Skip main navigation
Off market
  • $327,700

    2937 Yorkshire Blvd, Louisville, KY 40220

    3beds
    1,834sqft
    SingleFamily
    Built in 1951
    10,454 Square Feet Lot
    $327,700 Zestimate®
    $179/sqft
    $2,356 Estimated rent

    Home value

    $327,700

    $311,000 - $347,000

    $2,356/mo

    Zestimate® history
    Loading
    Loading...

    Owner options

    List your home for rent

    $2,356/mo

    Rent Zestimate®

    Find your next renter with Zillow Rental Manager. Plus, with online applications, you can quickly screen prospective tenants – for free.

    Learn more

    $2,356/mo

    Rent Zestimate®

    Refinance and save

    $1,634/mo

    Est. payment

    Refinancing to a lower rate could help reduce your monthly payments and save thousands over the life of the loan.

    See today's rates

    $1,634/mo

    Est. payment

    Explore your selling options

    Work with a Zillow partner agent

    Leverage their expertise and Zillow's premium Showcase listings to get your home seen by more buyers.

    Get started

    List with your own agent

    Get your home in front of millions of buyers by listing it on Zillow.

    Learn how to do it

    Sell it yourself

    Take full control of how buyers see your home on Zillow by listing For Sale by Owner (FSBO).

    List your home

    What's special

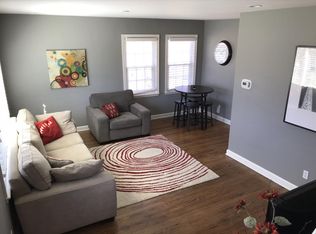
    With easy access to 264, 64 and Shelbyville Rd, you will find this home to be very centrally located. Grocery stores, restaurants, coffee shops, the highlands and St Matthews are all within a short drive or walking distance from your front door! In addition to the location, this home offers many, comfortable amenities. Starting with a large, eat-in kitchen that is unusual for the Brookhaven neighborhood and includes an island that can comfortably seat 3 people. Right off the kitchen is a utility room that houses your washer and dryer, with plenty of space to keep cleaning and household tools and supplies, making access to laundry and home maintenance items a breeze. In addition to a bedroom and full bath, you will also find a first floor master suite that includes a sitting area, master bath, walk-in closet, bonus closet, built-ins AND is large enough for two ceiling fans! This master suite will quickly become your comfortable, oasis. With top down, bottom up blinds in both first floor bedrooms, bamboo hardwood floors and plush carpet throughout, you may very well find everything you need on the first floor of this home... The second floor boasts a bonus living space and office with a built-in desk, built-in entertainment area, wet bar and a half bath. In addition to this living space and bathroom, the third bedroom is located on the second floor, and includes a large closet and 9 built-in drawers and a built-in cabinet for additional storage. Speaking of storage, there is easy attic access located in both the family room and bedroom on the second floor, offering even more space for your holiday decorations, camping supplies, seasonal clothing, etc. Did I already mention storage?? Because in addition to all of the closets, built-ins and attic space, this house also has a 2.5 car garage with a workbench, shelving and overhead storage for all of your home and yard maintenance needs. The property itself has been well maintained - the front yard has beautiful landscaping that you will be hard-pressed to find at other properties in this price-point, and includes dogwoods right out the large, living room window that bloom every spring. Lilies, daylilies, hydrangeas, rhododendron, large pine trees that offer both privacy and shade, and a newly painted deck will be found in the backyard, providing yet another comfortable space for you to relax and onload. Book your showing today! This home won't last long.

    This property is off market, which means it's not currently listed for sale or rent on Zillow. This may be different from what's available on other websites or public sources.

    Facts & features

    Interior

    Bedrooms & bathrooms
    • Bedrooms: 3
    • Bathrooms: 3
    • Full bathrooms: 2
    • 1/2 bathrooms: 1
    Heating
    • Forced air, Gas
    Cooling
    • Central
    Features
    • Flooring: Other
    • Basement: Crawl Space
    Interior area
    • Total interior livable area: 1,834 sqft
    • Finished area below ground: 0.00

    Property

    Parking
    • Total spaces: 2
    • Parking features: Garage - Detached
    • Details: Driveway
    Features
    • Patio & porch: Deck
    • Exterior features: Vinyl, Wood, Brick
    • Fencing: Chain Link
    Lot
    • Size: 10,454 Square Feet
    • Features: Level, Easement, Sidewalk
    • Topography: Level
    Details
    • Additional structures: Garage(s)
    • Parcel number: 14089B00770000
    • Wooded area: 0

    Construction

    Type & style
    • Home type: SingleFamily
    • Architectural style: CAPE COD
    Materials
    • Wood
    • Foundation: Crawl/Raised
    • Roof: Composition
    Condition
    • Year built: 1951

    Utilities & green energy

    • Gas: Fuel:Natural
    • Sewer: Public Sewer
    • Water: Public
    • Utilities for property: Natural Gas Connected, Water Connected, Sewer Connected

    Community & HOA

    Location
    • Region: Louisville

    Financial & listing details

    • Price per square foot: $179/sqft
    • Tax assessed value: $281,420
    • Annual tax amount: $3,018

    Price history

    DateEventPrice
    7/21/2020Sold$245,000+7%$134/sqft
    Source: Metro Search Inc. LLC DBA Apex MLS #1562043 Report a problem
    6/17/2020Listed for sale$229,000+12.4%$125/sqft
    Source: Louisville Gaines Real Estate #1562043 Report a problem
    7/9/2015Sold$203,750-1.8%$111/sqft
    Source: Metro Search Inc. LLC DBA Apex MLS #1420029 Report a problem
    6/13/2015Pending sale$207,500$113/sqft
    Source: RE/MAX Properties East #1420029 Report a problem
    6/3/2015Listed for sale$207,500$113/sqft
    Source: RE/MAX Properties East #1420029 Report a problem
    5/30/2015Pending sale$207,500$113/sqft
    Source: RE/MAX Properties East #1420029 Report a problem
    5/29/2015Listed for sale$207,500+23.5%$113/sqft
    Source: RE/MAX Properties East #1420029 Report a problem
    3/23/2010Sold$168,000+10.2%$92/sqft
    Source: Public Record Report a problem
    2/15/2008Sold$152,500+30.3%$83/sqft
    Source: Public Record Report a problem
    2/27/2002Sold$117,000$64/sqft
    Source: Public Record Report a problem

    Public tax history

    YearProperty taxesTax assessment
    2024$3,018 +13.2%$281,420 +14.9%
    2023$2,666 -4.1%$245,000
    2022$2,781 -6.2%$245,000
    2021$2,964 +5.9%$245,000 +20.2%
    2020$2,800 $203,750
    2019$2,800 +3.8%$203,750
    2018$2,698 $203,750
    2017$2,698 +60.6%$203,750 +21.3%
    2013$1,680 $168,000
    2011$1,680 -10.2%$168,000 -10.2%
    2010$1,871 $187,090
    2009$1,871 $187,090 +48.5%
    2007-- $126,000 +7.7%
    2006-- $117,000
    2005-- $117,000
    2004-- $117,000
    Find assessor info on the county website

    Neighborhood: Hikes Point

    Nearby schools

    GreatSchools rating
    Schools provided by the listing agent
    • District: Jefferson

    Source: The MLS. This data may not be complete. We recommend contacting the local school district to confirm school assignments for this home.

    Get pre-qualified for a loan
    At Zillow Home Loans, we can pre-qualify you in as little as 5 minutes with no impact to your credit score.

    An equal housing lender. NMLS #10287.

    Sell for more on Zillow
    Get a Zillow Showcase℠ listing at no additional cost and you could sell for .
    $327,700
    2% more
    +$6,554
    With Zillow Showcase(estimated)
    $334,254