Skip main navigation
Off market
  • $1,844,900

    29371 Camelback Ln, Evergreen, CO 80439

    5beds
    5,650sqft
    SingleFamily
    Built in 1991
    0.81 Acres Lot
    $1,844,900 Zestimate®
    $327/sqft
    $7,943 Estimated rent

    Home value

    $1,844,900

    $1.68M - $2.05M

    $7,943/mo

    Zestimate® history
    Loading
    Loading...

    Owner options

    List your home for rent

    $7,943/mo

    Rent Zestimate®

    Find your next renter with Zillow Rental Manager. Plus, with online applications, you can quickly screen prospective tenants – for free.

    Learn more

    $7,943/mo

    Rent Zestimate®

    Refinance and save

    $10,811/mo

    Est. payment

    Refinancing to a lower rate could help reduce your monthly payments and save thousands over the life of the loan.

    See today's rates

    $10,811/mo

    Est. payment

    Explore your selling options

    Work with a Zillow partner agent

    Leverage their expertise and Zillow's premium Showcase listings to get your home seen by more buyers.

    Get started

    List with your own agent

    Get your home in front of millions of buyers by listing it on Zillow.

    Learn how to do it

    Sell it yourself

    Take full control of how buyers see your home on Zillow by listing For Sale by Owner (FSBO).

    List your home

    What's special

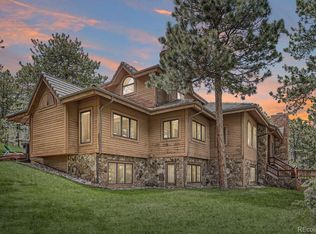
    Quietly & privately situated on one of the most level lots in the neighborhood, this extensively remodeled home offers wonderful indoor & outdoor living spaces, wide base & crown moldings + built-in book shelves & cabinetry throughout. Front covered porch is south-facing & invites you to relax after a busy day. The foyer opens to a beautiful central stairway with wrought-iron balusters. Hardwood flooring extends throughout the main & upper levels. Comfortable living room is just off the foyer and adjoins the handsome office/den finished with 3/4" cherry paneling & gas insert fireplace with wood surround. Remodeled cherry/stainless kitchen includes a center island with bar seating, slab granite tops, tile backsplash, pull-out drawers, undermount sink, GE Monogram 5 burner gas cooktop, Bosch dishwasher, GE Profile double ovens, warming drawer & refrigerator. Laundry/mud room with slate floor is convenient to the kitchen from the garage & has slab granite top, sink, cabinetry & closet. Kitchen opens to the breakfast nook with access to a wrap-around deck & to the family room with gas insert fireplace. Slab granite butler's pantry, leading to formal dining room, has wine storage, wet bar & refrigerator. Furniture piece vanity dresses up the powder bath. Upstairs are 2 good-sized bedrooms that share a full remodeled bath with 2 sinks, slab granite/limestone finishes, framed mirrors & updated lighting. Luxurious 2-room master suite includes a "retreat" area with gas insert fireplace flanked by built-ins plus a remodeled 5 piece bath with slab granite/limestone finishes, furniture piece vanity, designer shower with bench, soak tub & huge his/her walk-in closets with organizers. Walk-out level is ideal for kids & guests with space for media & game tables. It includes 4th fireplace & access to a patio with stairs to main deck. Gym, craft area, private guest suite with 3/4 bath, central full bath, 5th bedroom & utility room that doubles as great storage completes the home.

    This property is off market, which means it's not currently listed for sale or rent on Zillow. This may be different from what's available on other websites or public sources.

    Facts & features

    Interior

    Bedrooms & bathrooms
    • Bedrooms: 5
    • Bathrooms: 5
    • Full bathrooms: 3
    • 3/4 bathrooms: 1
    • 1/2 bathrooms: 1
    Heating
    • Forced air
    Cooling
    • Other
    Appliances
    • Included: Dishwasher, Garbage disposal, Microwave, Refrigerator
    • Laundry: Sink
    Features
    • Ceiling Fan(s), Wet Bar, Kitchen Island, Walk-In Closet(s), Granite Counters, Breakfast Nook, Built-in Features, Entrance Foyer, Master Suite, Five Piece Bath, Smoke Free, Solid Surface Counters
    • Flooring: Tile, Carpet, Hardwood
    • Windows: Double Pane Windows, Window Coverings
    • Basement: Finished
    • Has fireplace: Yes
    • Fireplace features: Family Room, Basement, Gas Log, Other, Recreation Room
    Interior area
    • Total interior livable area: 5,650 sqft
    • Finished area below ground: 1383.00

    Property

    Parking
    • Total spaces: 3
    • Parking features: Garage - Attached
    Features
    • Patio & porch: Deck, Patio, Wrap Around, Covered, Front Porch
    • Exterior features: Wood
    • Has spa: Yes
    • Spa features: Private
    Lot
    • Size: 0.81 Acres
    • Features: Cul-de-Sac
    • Residential vegetation: Natural State, Mixed
    Details
    • Parcel number: 4128406026
    • Zoning description: P-D

    Construction

    Type & style
    • Home type: SingleFamily
    • Architectural style: Mountain Contemporary
    Materials
    • Frame
    • Roof: Composition
    Condition
    • Year built: 1991

    Utilities & green energy

    • Sewer: Public Sewer
    • Water: Public

    Community & neighborhood

    Security
    • Security features: Smoke Detector(s), Carbon Monoxide Detector(s)
    Location
    • Region: Evergreen

    HOA & financial

    HOA
    • Has HOA: Yes
    • HOA fee: $88 monthly
    • Services included: Snow Removal, Trash, Maintenance Grounds, Road Maintenance, Recycling

    Other

    Other facts
    • Flooring: Wood, Carpet, Tile, Stone
    • Sewer: Public Sewer
    • WaterSource: Public
    • Heating: Forced Air
    • RoadSurfaceType: Paved
    • Appliances: Dishwasher, Refrigerator, Disposal, Double Oven, Convection Oven, Microwave, Cooktop, Wine Cooler, Self Cleaning Oven, Range Hood
    • AssociationYN: true
    • FireplaceYN: true
    • InteriorFeatures: Ceiling Fan(s), Wet Bar, Kitchen Island, Walk-In Closet(s), Granite Counters, Breakfast Nook, Built-in Features, Entrance Foyer, Master Suite, Five Piece Bath, Smoke Free, Solid Surface Counters
    • Basement: Finished, Full, Walk-Out Access
    • GarageYN: true
    • AttachedGarageYN: true
    • SpaYN: true
    • HeatingYN: true
    • PatioAndPorchFeatures: Deck, Patio, Wrap Around, Covered, Front Porch
    • CoolingYN: true
    • AssociationFeeIncludes: Snow Removal, Trash, Maintenance Grounds, Road Maintenance, Recycling
    • RoomsTotal: 21
    • ConstructionMaterials: Frame, Wood Siding
    • Roof: Composition
    • WindowFeatures: Double Pane Windows, Window Coverings
    • FireplaceFeatures: Family Room, Basement, Gas Log, Other, Recreation Room
    • LotFeatures: Cul-de-Sac
    • FireplacesTotal: 4
    • RentIncludes: Water
    • PetsAllowed: Dogs OK, Cats OK
    • CoveredSpaces: 3
    • Cooling: Other
    • SpaFeatures: Private
    • StructureType: House
    • SecurityFeatures: Smoke Detector(s), Carbon Monoxide Detector(s)
    • BelowGradeFinishedArea: 1383.00
    • Vegetation: Natural State, Mixed
    • LaundryFeatures: Sink
    • ExteriorFeatures: Rain Gutters
    • ZoningDescription: P-D
    • ArchitecturalStyle: Mountain Contemporary
    • MlsStatus: Pending
    • CoListAgentEmail: ehenderson@livsothebysrealty.com
    • CoListAgentFullName: Emily Henderson
    • Road surface type: Paved

    Price history

    DateEventPrice
    10/19/2020Sold$1,261,500-6.6%$223/sqft
    Source: Public Record Report a problem
    9/8/2020Pending sale$1,350,000$239/sqft
    Source: Liv Sotheby's International Realty #3119336 Report a problem
    6/25/2020Listed for sale$1,350,000+221.4%$239/sqft
    Source: Liv Sotheby's International Realty #3119336 Report a problem
    9/23/1993Sold$420,000$74/sqft
    Source: Public Record Report a problem

    Public tax history

    YearProperty taxesTax assessment
    2025$8,830 -0.3%$97,680 +1.2%
    2024$8,852 +47.3%$96,524
    2023$6,010 -1%$96,524 +51.7%
    2022$6,072 +27%$63,618 -2.8%
    2021$4,781 $65,449 +12.3%
    2020$4,781 +1.4%$58,284
    2019$4,714 -8.8%$58,284 -5.1%
    2018$5,167 $61,409
    2017$5,167 -0.8%$61,409 +6.6%
    2016$5,208 $57,587
    2015$5,208 +5%$57,587 +11.1%
    2014$4,960 +2.8%$51,818
    2013$4,823 +1.8%$51,818 +1.6%
    2012$4,737 -15.5%$51,000
    2011$5,604 +0.1%$51,000 -16.2%
    2010$5,598 +0.5%$60,850
    2009$5,568 +0.2%$60,850 +0.7%
    2008$5,555 +10.6%$60,400
    2007$5,024 -0.5%$60,400 +11.6%
    2006$5,052 -2.8%$54,120 -5.2%
    2005$5,200 +9.3%$57,110
    2004$4,757 -2.8%$57,110
    2003$4,895 +4.3%$57,110 -1.2%
    2002$4,695 +10.1%$57,830 +22.2%
    2001$4,263 +2.5%$47,340
    2000$4,161 $47,340

    Find assessor info on the county website

    Neighborhood: 80439

    Nearby schools

    GreatSchools rating
    Schools provided by the listing agent
    • Elementary: Bergen Meadow/Valley
    • Middle: Evergreen
    • High: Evergreen
    • District: Jefferson County R-1

    Source: The MLS. This data may not be complete. We recommend contacting the local school district to confirm school assignments for this home.

    Get a cash offer in 3 minutes
    Find out how much your home could sell for in as little as 3 minutes with a no-obligation cash offer.
    Estimated market value
    $1,844,900
    Get a cash offer in 3 minutes
    Find out how much your home could sell for in as little as 3 minutes with a no-obligation cash offer.
    Estimated market value
    $1,844,900