Skip main navigation
Sold for $655,000
  • Listed by: Coldwell Banker Assoc.Brks-CL • Charity McKinney • Contact: Charity@coldwellbankerab.com
    Bought with: TerraNova Real Estate Group Inc.
    $655,000

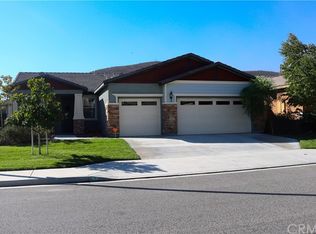
    29371 High Ridge Dr, Lake Elsinore, CA 92530

    4beds
    2,595sqft
    Single Family Residence
    Built in 2009
    6,534 Square Feet Lot
    $661,200 Zestimate®
    $252/sqft
    $3,485 Estimated rent

    Home value

    $661,200

    $602,000 - $727,000

    $3,485/mo

    Zestimate® history
    Loading
    Loading...

    Owner options

    List your home for rent

    $3,485/mo

    Rent Zestimate®

    Find your next renter with Zillow Rental Manager. Plus, with online applications, you can quickly screen prospective tenants – for free.

    Learn more

    $3,485/mo

    Rent Zestimate®

    Refinance and save

    $4,284/mo

    Est. payment

    Refinancing to a lower rate could help reduce your monthly payments and save thousands over the life of the loan.

    See today's rates

    $4,284/mo

    Est. payment

    Explore your selling options

    Work with a Zillow partner agent

    Leverage their expertise and Zillow's premium Showcase listings to get your home seen by more buyers.

    Get started

    List with your own agent

    Get your home in front of millions of buyers by listing it on Zillow.

    Learn how to do it

    Sell it yourself

    Take full control of how buyers see your home on Zillow by listing For Sale by Owner (FSBO).

    List your home

    What's special

    Spacious loftTwo-car garageGourmet kitchenModern cabinetrySleek black granite countertopsBuilt-in deskCustom crown molding
    VIEWS! VIEWS! VIEWS! Discover elevated, serene living in the highly coveted Cambria Hills community of Lake Elsinore. This elegant 4-bedroom, 3-bath home is thoughtfully designed for today’s multi-generational lifestyle, featuring a convenient first-floor bedroom with a full bath, plus a versatile downstairs flex room that can serve as a fifth bedroom, private office, or guest space. Be together, with quiet separation. This home is perfect for generations living together without sacrificing space or privacy. Set against a breathtaking backdrop of unobstructed lake and mountain views, the home offers rare privacy with no neighbors behind and a peaceful setting surrounded by nature. Inside, timeless details include tile flooring throughout the main level, plantation shutters, and custom crown molding. The gourmet kitchen features sleek black granite countertops, modern cabinetry, and a built-in desk—perfect for both daily living and entertaining. Upstairs, a spacious loft leads to an upper deck through sliding glass doors, where you can relax and take in expansive views of the rolling hills and sparkling lake. With a two-car garage and truly move-in ready condition, this Cambria Hills gem blends scenic beauty with modern elegance—offering a serene lifestyle in one of Lake Elsinore’s most desirable neighborhoods!!

    Zillow last checked:

    Listing updated:

    Listed by:

    Charity McKinney DRE #02185880 Charity@coldwellbankerab.com,

    Coldwell Banker Assoc.Brks-CL

    Bought with:

    Griselda Espinoza, DRE #01785581

    TerraNova Real Estate Group Inc.

    Source: CRMLS,MLS#: SW25236357MLS LogoOriginating MLS: California Regional MLS

    Facts & features

    Interior

    Bedrooms & bathrooms
    • Bedrooms: 4
    • Bathrooms: 3
    • Full bathrooms: 3
    • Main level bathrooms: 1
    • Main level bedrooms: 1
    Rooms
    • Room types: Bonus Room, Bedroom, Den, Entry/Foyer, Family Room, Kitchen, Laundry, Loft, Living Room, Primary Bathroom, Primary Bedroom, Office, Other
    Bedroom
    • Features: Bedroom on Main Level
    Bathroom
    • Features: Bathroom Exhaust Fan, Bathtub, Dual Sinks, Enclosed Toilet, Full Bath on Main Level, Linen Closet, Separate Shower, Tub Shower, Walk-In Shower
    Kitchen
    • Features: Granite Counters, Kitchen Island, Kitchen/Family Room Combo
    Heating
    • Central
    Cooling
    • Central Air
    Appliances
    • Included: Dishwasher, Disposal, Gas Oven, Gas Range, Microwave, Water Heater
    • Laundry: Inside, Laundry Room
    Features
    • Breakfast Bar, Ceiling Fan(s), Crown Molding, Eat-in Kitchen, Granite Counters, Pantry, Recessed Lighting, Bedroom on Main Level, Loft, Walk-In Closet(s)
    • Flooring: Carpet, Tile
    • Doors: Sliding Doors
    • Windows: Double Pane Windows, Plantation Shutters
    • Has fireplace: Yes
    • Fireplace features: Gas
    • Common walls with other units/homes: No Common Walls
    Interior area
    • Total interior livable area: 2,595 sqft

    Property

    Parking
    • Total spaces: 2
    • Parking features: Driveway, Garage
    • Attached garage spaces: 2
    Accessibility
    • Accessibility features: Parking
    Features
    • Levels: Two
    • Stories: 2
    • Entry location: Front Door
    • Patio & porch: Concrete, Deck, Front Porch, Patio, Wood
    • Pool features: None
    • Spa features: None
    • Fencing: Wood,Wrought Iron
    • Has view: Yes
    • View description: City Lights, Lake, Mountain(s), Neighborhood
    • Has water view: Yes
    • Water view: Lake
    Lot
    • Size: 6,534 Square Feet
    • Dimensions: .15
    • Features: Back Yard, Front Yard, Gentle Sloping, Landscaped
    Details
    • Additional structures: Shed(s)
    • Parcel number: 394251014
    • Special conditions: Standard

    Construction

    Type & style
    • Home type: SingleFamily
    • Architectural style: Traditional
    • Property subtype: Single Family Residence
    Materials
    • Drywall, Concrete, Stucco
    • Foundation: Slab
    • Roof: Concrete,Tile
    Condition
    • Turnkey
    • New construction: No
    • Year built: 2009
    Details
    • Builder name: K.Hovnanian

    Utilities & green energy

    • Sewer: Public Sewer
    • Water: Public
    • Utilities for property: Electricity Connected, Natural Gas Connected, Sewer Connected, Water Connected

    Community & HOA

    Community
    • Features: Mountainous, Street Lights, Suburban, Sidewalks
    • Security: Smoke Detector(s)
    HOA
    • Has HOA: Yes
    • Amenities included: Picnic Area
    • HOA fee: $130 monthly
    • HOA name: Shorepoint
    • HOA phone: 951-296-5640
    Location
    • Region: Lake Elsinore

    Financial & listing details

    • Price per square foot: $252/sqft
    • Tax assessed value: $579,640
    • Date on market: 10/14/2025
    • Cumulative days on market: 78 days
    • Listing terms: Cash,Conventional,1031 Exchange,FHA,VA Loan
    • Inclusions: Outdoor Shed, Microwave, Dishwasher, Gas Range
    • Road surface type: Paved

    Price history

    DateEventPrice
    1/30/2026Sold$655,000-2.9%$252/sqft
    Source: CRMLS #SW25236357 Report a problem
    1/1/2026Pending sale$674,900$260/sqft
    Source: CRMLS #SW25236357 Report a problem
    12/2/2025Price change$674,900-1.5%$260/sqft
    Source: CRMLS #SW25236357 Report a problem
    10/14/2025Price change$685,000-2%$264/sqft
    Source: CRMLS #SW25236357 Report a problem
    6/23/2025Price change$699,000-0.1%$269/sqft
    Source: SDMLS #SW25096956 Report a problem
    3/31/2025Price change$699,999-6.5%$270/sqft
    Source: CRMLS #SW25039268 Report a problem
    2/22/2025Listed for sale$749,000+42.7%$289/sqft
    Source: CRMLS #SW25039268 Report a problem
    11/2/2020Sold$525,000+1%$202/sqft
    Source: CRMLS #SW20187953 Report a problem
    9/15/2020Pending sale$519,900$200/sqft
    Source: CA Home Seller #SW20187953 Report a problem
    9/11/2020Listed for sale$519,900+29%$200/sqft
    Source: CA Home Seller #SW20187953 Report a problem
    1/31/2020Sold$403,000-3.2%$155/sqft
    Source: CRMLS #IG20002113 Report a problem
    1/17/2020Pending sale$416,500$161/sqft
    Source: KW The Lakes #IG20002113 Report a problem
    1/5/2020Listed for sale$416,500+0.4%$161/sqft
    Source: KW The Lakes #IG20002113 Report a problem
    11/12/2019Listing removed$414,800$160/sqft
    Source: KW The Lakes #IG19235550 Report a problem
    10/4/2019Price change$414,800-9.8%$160/sqft
    Source: KW The Lakes #IG19235550 Report a problem
    9/7/2019Price change$459,9900%$177/sqft
    Source: Keller Williams Realty #IG19183827 Report a problem
    8/27/2019Price change$459,999-4.2%$177/sqft
    Source: Keller Williams Realty #IG19183827 Report a problem
    8/2/2019Listed for sale$480,000+37.3%$185/sqft
    Source: Keller Williams Realty #IG19183827 Report a problem
    11/13/2009Sold$349,500$135/sqft
    Source: Public Record Report a problem

    Public tax history

    YearProperty taxesTax assessment
    2026-- $579,640 +2%
    2025$6,602 +4.5%$568,275 +2%
    2024$6,318 +1.4%$557,133 +2%
    2023$6,234 +2%$546,210 +2%
    2022$6,112 +2%$535,500 +2%
    2021$5,993 +24.5%$525,000 +27.4%
    2020$4,816 -21.7%$412,236 +2%
    2019$6,147 +1.5%$404,154 +2%
    2018$6,055 $396,230 +8%
    2017-- $367,000
    Find assessor info on the county website

    Neighborhood: 92530

    Nearby schools

    GreatSchools rating
    Schools provided by the listing agent
    • Elementary: Rice Canyon
    • Middle: Terra Cotta
    • High: Lakeside

    Source: CRMLS. This data may not be complete. We recommend contacting the local school district to confirm school assignments for this home.

    Get a cash offer in 3 minutes
    Find out how much your home could sell for in as little as 3 minutes with a no-obligation cash offer.
    Estimated market value
    $661,200
    Get a cash offer in 3 minutes
    Find out how much your home could sell for in as little as 3 minutes with a no-obligation cash offer.
    Estimated market value
    $661,200