Skip main navigation
Sold for $810,000
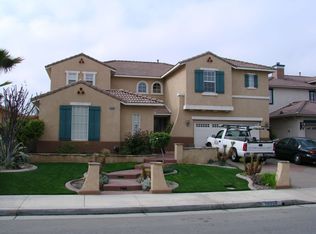
Street View
  • Listed by: Real Brokerage Technologies • Oriana Shea • Contact: 562-477-3388
    Bought with: Redfin Corporation
    $810,000

    29371 Pebble Beach Dr, Murrieta, CA 92563

    4beds
    3,069sqft
    Single Family Residence
    Built in 2000
    7,405 Square Feet Lot
    $815,300 Zestimate®
    $264/sqft
    $4,101 Estimated rent

    Home value

    $815,300

    $742,000 - $897,000

    $4,101/mo

    Zestimate® history
    Loading
    Loading...

    Owner options

    List your home for rent

    $4,101/mo

    Rent Zestimate®

    Find your next renter with Zillow Rental Manager. Plus, with online applications, you can quickly screen prospective tenants – for free.

    Learn more

    $4,101/mo

    Rent Zestimate®

    Refinance and save

    $5,187/mo

    Est. payment

    Refinancing to a lower rate could help reduce your monthly payments and save thousands over the life of the loan.

    See today's rates

    $5,187/mo

    Est. payment

    Explore your selling options

    Work with a Zillow partner agent

    Leverage their expertise and Zillow's premium Showcase listings to get your home seen by more buyers.

    Get started

    List with your own agent

    Get your home in front of millions of buyers by listing it on Zillow.

    Learn how to do it

    Sell it yourself

    Take full control of how buyers see your home on Zillow by listing For Sale by Owner (FSBO).

    List your home

    What's special

    Cozy fireplaceOutdoor fireplaceThree car garageSpectacular backyardDramatic family roomPrivate retreatWine chiller
    A MUST SEE PROPERTY! Located in The Greens, this exceptional home blends timeless elegance with modern comfort and a spectacular backyard in one of the area’s most sought after communities. From the moment you enter, you are welcomed by a formal living room and dining room that set the tone for refined gatherings and everyday luxury. The heart of the home is the dramatic family room featuring soaring ceilings with abundant natural light pouring in from the gorgeous windows, custom built-ins, a wine chiller, beverage fridge and a cozy fireplace that creates a warm and inviting atmosphere. The beautifully renovated kitchen is designed to impress with a generous center island, stone counters, stainless steel appliances, breakfast bar, pantry and a sunlit eating area that seamlessly opens to the covered patio, making indoor outdoor living effortless. Next to the kitchen is a large laundry room connecting with direct garage access. The main level primary suite offers a private retreat complete with French doors leading to the back terrace, a spacious walk-in closet and a luxurious bath featuring dual vanities, a walk-in shower and a relaxing soaking tub. A fourth bedroom has been thoughtfully converted into an office and can easily be returned to a bedroom to suit your needs. Upstairs you will find two additional bedrooms, a full bath and a versatile bonus room with endless possibilities that opens to an upper level deck with a spiral staircase providing direct access to the backyard oasis. Step outside to a stunning tropical inspired backyard designed for both entertaining and relaxation. Multiple outdoor living areas, a built-in BBQ, bar area and outdoor fireplace create the perfect setting for memorable evenings under the stars. Additional highlights include central air and heat, solar panels and a three car garage. This is more than a home, it is a lifestyle opportunity in one of Murrieta’s premier neighborhoods.

    Zillow last checked:

    Listing updated:

    Listed by:

    Oriana Shea DRE #01217538 562-477-3388,

    Real Brokerage Technologies

    Bought with:

    Matthew Simila, DRE #01378462

    Redfin Corporation

    Source: CRMLS,MLS#: RS26042533MLS LogoOriginating MLS: California Regional MLS

    Facts & features

    Interior

    Bedrooms & bathrooms
    • Bedrooms: 4
    • Bathrooms: 3
    • Full bathrooms: 2
    • 3/4 bathrooms: 1
    • Main level bathrooms: 1
    Rooms
    • Room types: Bonus Room, Bedroom, Den, Family Room, Foyer, Kitchen, Laundry, Living Room, Primary Bathroom, Primary Bedroom, Office, Other, Dining Room
    Primary bedroom
    • Features: Main Level Primary
    Bathroom
    • Features: Bathtub, Dual Sinks, Stone Counters, Soaking Tub, Separate Shower, Tub Shower, Walk-In Shower
    Family room
    • Features: Separate Family Room
    Kitchen
    • Features: Granite Counters, Kitchen Island, Stone Counters, Remodeled, Updated Kitchen
    Other
    • Features: Walk-In Closet(s)
    Heating
    • Forced Air
    Cooling
    • Central Air
    Appliances
    • Included: Double Oven, Dishwasher, Gas Cooktop, Disposal, Microwave, Refrigerator, Range Hood, Water Heater, Dryer, Washer
    • Laundry: Inside, Laundry Room
    Features
    • Beamed Ceilings, Breakfast Bar, Balcony, Ceiling Fan(s), Cathedral Ceiling(s), Separate/Formal Dining Room, Granite Counters, Open Floorplan, Pantry, Stone Counters, Recessed Lighting, Bedroom on Main Level, Entrance Foyer, Main Level Primary, Primary Suite, Walk-In Closet(s)
    • Flooring: Carpet, Tile, Wood
    • Doors: French Doors
    • Windows: Double Pane Windows
    • Has fireplace: Yes
    • Fireplace features: Family Room, Gas, Outside, Wood Burning
    • Common walls with other units/homes: No Common Walls
    Interior area
    • Total interior livable area: 3,069 sqft

    Property

    Parking
    • Total spaces: 5
    • Parking features: Direct Access, Driveway Level, Door-Single, Garage
    • Attached garage spaces: 3
    • Uncovered spaces: 2
    Accessibility
    • Accessibility features: None
    Features
    • Levels: Two
    • Stories: 2
    • Entry location: Ground
    • Patio & porch: Concrete, Covered, Deck, Patio, Terrace
    • Exterior features: Barbecue, Lighting
    • Pool features: None
    • Spa features: None
    • Fencing: Wood
    • Has view: Yes
    • View description: None
    Lot
    • Size: 7,405 Square Feet
    • Features: Back Yard, Front Yard, Sprinklers In Rear, Sprinklers In Front, Landscaped, Sprinklers Timer, Sprinkler System, Yard
    Details
    • Parcel number: 908271009
    • Special conditions: Standard

    Construction

    Type & style
    • Home type: SingleFamily
    • Architectural style: Mediterranean
    • Property subtype: Single Family Residence
    Materials
    • Stucco, Wood Siding
    • Roof: Clay,Tile
    Condition
    • Turnkey
    • New construction: No
    • Year built: 2000

    Utilities & green energy

    • Electric: Photovoltaics Seller Owned, Standard
    • Sewer: Public Sewer
    • Water: Public
    • Utilities for property: Cable Available, Electricity Connected, Natural Gas Connected, Phone Available, Sewer Connected, Water Connected

    Community & HOA

    Community
    • Features: Curbs, Street Lights, Suburban, Sidewalks
    • Security: Carbon Monoxide Detector(s), Smoke Detector(s)
    Location
    • Region: Murrieta

    Financial & listing details

    • Price per square foot: $264/sqft
    • Tax assessed value: $439,845
    • Date on market: 2/26/2026
    • Cumulative days on market: 1 day
    • Listing terms: Cash,Cash to New Loan,Conventional,Submit
    • Inclusions: All appliances remain including refrigerator, wine fridge, beverage fridge, washer & dryer

    Price history

    DateEventPrice
    3/26/2026Sold$810,000+1.4%$264/sqft
    Source: CRMLS #RS26042533 Report a problem
    3/3/2026Pending sale$799,000$260/sqft
    Source: CRMLS #RS26042533 Report a problem
    2/26/2026Listed for sale$799,000+135%$260/sqft
    Source: CRMLS #RS26042533 Report a problem
    5/15/2012Sold$340,000+0%$111/sqft
    Source: Public Record Report a problem
    3/28/2012Listed for sale$339,900-2.9%$111/sqft
    Source: COLDWELL BANKER ASSOCIATED BROKERS REALTY #T12039656 Report a problem
    9/25/2011Listing removed$349,900$114/sqft
    Source: Tarbell Realtors-Temecula #T11068067 Report a problem
    6/14/2011Price change$349,900-5.4%$114/sqft
    Source: Tarbell, Realtors #T11068067 Report a problem
    5/29/2011Listed for sale$369,900$121/sqft
    Source: Tarbell, Realtors #T11068067 Report a problem

    Public tax history

    YearProperty taxesTax assessment
    2026-- $439,845 +2%
    2025$8,452 +1.1%$431,222 +2%
    2024$8,358 -0.8%$422,767 +2%
    2023$8,428 +1.1%$414,478 +2%
    2022$8,333 +1.1%$406,352 +2%
    2021$8,242 +1.2%$398,385 +1%
    2020$8,148 +1.1%$394,301 +2%
    2019$8,057 +1.2%$386,571 +2%
    2018$7,964 +1.1%$378,992 +2%
    2017$7,880 $371,561 +3%
    2016$7,880 +1.8%$360,748 +1.5%
    2015$7,741 +2.6%$355,331 +2%
    2014$7,542 $348,373 +0.5%
    2013-- $346,800 +18.4%
    2012-- $293,000 -4.6%
    2011-- $307,000 +4.1%
    2010-- $295,000 -7.9%
    2009-- $320,365 +2%
    2008-- $314,084 +2%
    2007-- $307,926 +4.4%
    2006-- $294,889
    Find assessor info on the county website

    Neighborhood: 92563

    Nearby schools

    GreatSchools rating
    Schools provided by the listing agent
    • Elementary: Monte Vista
    • Middle: Dorothy Mcelhinney
    • High: Vista Murrieta

    Source: CRMLS. This data may not be complete. We recommend contacting the local school district to confirm school assignments for this home.

    Get a cash offer in 3 minutes
    Find out how much your home could sell for in as little as 3 minutes with a no-obligation cash offer.
    Estimated market value
    $815,300
    Get a cash offer in 3 minutes
    Find out how much your home could sell for in as little as 3 minutes with a no-obligation cash offer.
    Estimated market value
    $815,300