Skip main navigation
Sold for $391,000
  • $391,000

    29371 Tonester Cir, New Hudson, MI 48165

    3beds
    2,221sqft
    Single Family Residence
    Built in 1988
    0.47 Acres Lot
    $425,600 Zestimate®
    $176/sqft
    $2,966 Estimated rent

    Home value

    $425,600

    $404,000 - $447,000

    $2,966/mo

    Zestimate® history
    Loading
    Loading...

    Owner options

    List your home for rent

    $2,966/mo

    Rent Zestimate®

    Find your next renter with Zillow Rental Manager. Plus, with online applications, you can quickly screen prospective tenants – for free.

    Learn more

    $2,966/mo

    Rent Zestimate®

    Refinance and save

    $2,690/mo

    Est. payment

    Refinancing to a lower rate could help reduce your monthly payments and save thousands over the life of the loan.

    See today's rates

    $2,690/mo

    Est. payment

    Explore your selling options

    Work with a Zillow partner agent

    Leverage their expertise and Zillow's premium Showcase listings to get your home seen by more buyers.

    Get started

    List with your own agent

    Get your home in front of millions of buyers by listing it on Zillow.

    Learn how to do it

    Sell it yourself

    Take full control of how buyers see your home on Zillow by listing For Sale by Owner (FSBO).

    List your home

    What's special

    Natural fireplaceFinished basementBreakfast barVegetable gardenMature treesCovered porchSpacious rec room
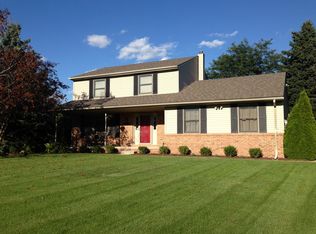
    Welcome Home to this Fantastic Colonial Featuring 3 Bedrooms, 2.5 Baths on a Picturesque ½ Acre Lot in New Hudson Minutes to All Conveniences! The Tree Lined Property Offers an Abundance of Privacy & Includes Mature Trees, a Vegetable Garden, an Expansive Deck w/Covered Pergola & a 2 Story Shed w/Overhead Door. Inside Discover Gorgeous Brazilian Hardwood Floors, an Inviting Floor Plan, an Updated Kitchen & Impressive Amenities. The Spacious Layout Seamlessly Integrates the Formal Living Room warmed by a Natural Fireplace with the Dining and Kitchen Areas Ideal for Everyday Living & Entertaining. Enjoy the Renovated Kitchen Offering Granite Counters, Custom Cabinetry w/Soft Close Drawers, a Breakfast Bar, Reverse Osmosis System, Stainless Steel Appliances, & a Doorwall to Deck Offering Scenic Views of the of the Park-like Setting! Rounding out the 1st Floor is a Spacious Family Room w/2nd Doorwall to Deck, an Updated 1/2 Bath & Lrg Laundry Room. The Upper Level Boasts a Primary Bedroom Offering Ample Space, Privacy & a Wall of Closets. Continuing on the Upper Level you Will Find an Updated Full Bath w/Neutral Décor together with 2 Additional Bedrooms (One is Currently Being Utilized as a Walk-in Closet & Includes Brazilian Wood Floors). The Finished Basement Offers Vast Potential w/Plenty of Closets, a Full Bath w/Jetted Tub & Spacious Rec Room Which Could be Utilized as a Media Room, Den, Workout Area Play Rm or 4th Non-Conforming Bedroom! The 2 Car Garage Affords plenty of Storage Area & offers a Pull-Down Staircase to Attic for Addl Storage. Don’t Forget the 2 Story Shed in the Backyard for all Your Outdoor Storage Needs! Whether Entertaining on the Back Deck or Enjoying the Scenic Front Yard from the Covered Porch, this Home Offers Plenty of Alternatives to Savor the Outdoors & Offers a Park Right Around the Corner! Updates: Furnace, Hot Water Tank, Remodeled Kitchen, 2nd Floor Bath, Freshly Stained Deck & Landscaping. Ideal Location Close to Shopping, Schools & Highways. Award Winning South Lyon Schools!

    Zillow last checked:

    Listing updated:

    Listed by:

    Lisa Lawson 810-333-6043,

    Remerica United Realty-Brighton

    Bought with:

    Grace Darfour, 6501424040

    EXP Realty Main

    Source: Realcomp II,MLS#: 20240071490MLS Logo

    Facts & features

    Interior

    Bedrooms & bathrooms
    • Bedrooms: 3
    • Bathrooms: 3
    • Full bathrooms: 2
    • 1/2 bathrooms: 1
    Heating
    • Forced Air, Natural Gas
    Cooling
    • Ceiling Fans, Central Air
    Appliances
    • Included: Dishwasher, Disposal, Dryer, Free Standing Electric Oven, Free Standing Refrigerator, Humidifier, Microwave, Stainless Steel Appliances, Washer, Water Softener Owned
    • Laundry: Laundry Room
    Features
    • High Speed Internet
    • Basement: Finished,Full
    • Has fireplace: Yes
    • Fireplace features: Living Room, Wood Burning
    Interior area
    • Total interior livable area: 2,221 sqft
    • Finished area above ground: 1,589
    • Finished area below ground: 632

    Property

    Parking
    • Total spaces: 2
    • Parking features: Two Car Garage, Attached, Direct Access, Electricityin Garage, Garage Door Opener, Garage Faces Side
    • Attached garage spaces: 2
    Features
    • Levels: Two
    • Stories: 2
    • Entry location: GroundLevelwSteps
    • Patio & porch: Deck
    • Exterior features: Chimney Caps, Lighting
    • Pool features: None
    Lot
    • Size: 0.47 Acres
    • Dimensions: 100.00 x 170.00
    • Features: Corner Lot, Level
    Details
    • Additional structures: Sheds, Sheds Allowed
    • Parcel number: 2108253001
    • Special conditions: Short Sale No,Standard

    Construction

    Type & style
    • Home type: SingleFamily
    • Architectural style: Colonial
    • Property subtype: Single Family Residence
    Materials
    • Brick, Vinyl Siding
    • Foundation: Basement, Crawl Space, Poured
    • Roof: Asphalt
    Condition
    • Platted Sub
    • New construction: No
    • Year built: 1988

    Utilities & green energy

    • Electric: Circuit Breakers
    • Sewer: Septic Tank
    • Water: Well
    • Utilities for property: Cable Available, Underground Utilities

    Community & HOA

    Community
    • Security: Smoke Detectors
    • Subdivision: MARTINDALE MEADOWS
    HOA
    • Has HOA: Yes
    • HOA fee: $120 annually
    • HOA phone: 248-921-3909
    Location
    • Region: New Hudson

    Financial & listing details

    • Price per square foot: $176/sqft
    • Tax assessed value: $98,890
    • Annual tax amount: $3,027
    • Date on market: 10/1/2024
    • Cumulative days on market: 5 days
    • Listing agreement: Exclusive Right To Sell
    • Listing terms: Cash,Conventional
    • Exclusions: Exclusion(s) Exist

    Price history

    DateEventPrice
    11/1/2024Sold$391,000+0.3%$176/sqft
    Source: Realcomp II #20240071490 Report a problem
    10/7/2024Pending sale$389,900$176/sqft
    Source: Realcomp II #20240071490 Report a problem
    10/1/2024Listed for sale$389,900+116.7%$176/sqft
    Source: Realcomp II #20240071490 Report a problem
    6/17/2011Listing removed$179,900$81/sqft
    Source: RE/MAX Classic #211051436 Report a problem
    5/18/2011Listed for sale$179,900-21.1%$81/sqft
    Source: RE/MAX Classic #211051436 Report a problem
    5/12/2003Sold$227,900+19.9%$103/sqft
    Source: Public Record Report a problem
    9/12/2001Sold$190,000$86/sqft
    Source: Public Record Report a problem

    Public tax history

    YearProperty taxesTax assessment
    2024$2,929 +5%$163,880 +13.9%
    2023$2,790 +9.4%$143,910 +14.5%
    2022$2,549 +0.7%$125,680 +2.4%
    2021$2,531 $122,780 -0.2%
    2020-- $122,980 +2.5%
    2019$2,569 +0.3%$119,940 +6.2%
    2018$2,562 -0.4%$112,890 +3.5%
    2017$2,571 $109,110 +6.6%
    2016$2,571 $102,390 +5.3%
    2015-- $97,200 +10.6%
    2014-- $87,870 +18.4%
    2011-- $74,200 -3.7%
    2010$2,385 -2.4%$77,060 -9%
    2009$2,444 +7.6%$84,720 -61.8%
    2005$2,271 $221,780 +106.5%
    2003-- $107,420 +8.3%
    2002-- $99,190 +31.4%
    2001$2,165 +6.6%$75,510 +3.2%
    2000$2,031 $73,170
    Find assessor info on the county website

    Neighborhood: 48165

    Nearby schools

    GreatSchools rating
    Get a cash offer in 3 minutes
    Find out how much your home could sell for in as little as 3 minutes with a no-obligation cash offer.
    Estimated market value
    $425,600
    Get a cash offer in 3 minutes
    Find out how much your home could sell for in as little as 3 minutes with a no-obligation cash offer.
    Estimated market value
    $425,600