?? Beautiful 3-Bedroom Brick Ranch with Premium Upgrades, LaFata Kitchen, & Smart Security – Chesterfield, MI
Welcome to 29372 Jennifer Dr, a modern and meticulously maintained brick ranch built in 2018, offering the perfect blend of comfort, craftsmanship, and peace of mind. This move-in-ready home features 3 bedrooms, 2½ baths, a finished daylight basement, and approximately 1,650 sq ft of main-level living space with a bright, open-concept layout.
At the heart of the home is a stunning gourmet kitchen equipped with LaFata custom cabinetry, granite slab countertops, stainless-steel appliances, and a spacious island that flows naturally into the great room. A cozy gas fireplace anchors the living area, creating a warm and inviting space for gatherings.
Recent upgrades include new solid oak wood flooring in all three bedrooms, adding a rich, timeless feel throughout the sleeping areas. For security and convenience, the home comes with a complete 11-camera smart security system that can be monitored remotely, as well as an 8-zone underground sprinkler system to keep the lawn beautifully maintained.
Outside, enjoy a quiet, well-kept neighborhood from your back deck—perfect for grilling, morning coffee, or simply relaxing. Located within the L’Anse Creuse School District, this property offers easy access to Lake St. Clair, I-94, parks, shopping, and local restaurants.
Sold for $449,900
$449,900
29372 Jennifer Dr, Chesterfield, MI 48051
3beds
1,627sqft
SingleFamily
Built in 2018
0.25 Acres Lot
$456,000 Zestimate®
$277/sqft
$2,703 Estimated rent
Home value
$456,000
$433,000 - $479,000
$2,703/mo
Zestimate® history
Owner options
List your home for rent
$2,703/mo
Rent Zestimate®
Find your next renter with Zillow Rental Manager. Plus, with online applications, you can quickly screen prospective tenants – for free.
$2,703/mo
Rent Zestimate®
Refinance and save
$3,009/mo
Est. payment
Refinancing to a lower rate could help reduce your monthly payments and save thousands over the life of the loan.
$3,009/mo
Est. payment
Explore your selling options
Work with a Zillow partner agent
Leverage their expertise and Zillow's premium Showcase listings to get your home seen by more buyers.
Get startedList with your own agent
Get your home in front of millions of buyers by listing it on Zillow.
Learn how to do itSell it yourself
Take full control of how buyers see your home on Zillow by listing For Sale by Owner (FSBO).
List your homeWhat's special
Cozy gas fireplaceFinished daylight basementSpacious islandQuiet well-kept neighborhoodGranite slab countertopsBright open-concept layoutStunning gourmet kitchen
Facts & features
Interior
Bedrooms & bathrooms
- Bedrooms: 3
- Bathrooms: 3
- Full bathrooms: 2
- 1/2 bathrooms: 1
Heating
- Forced air, Gas
Cooling
- Central
Appliances
- Included: Dishwasher, Dryer, Garbage disposal, Range / Oven, Refrigerator
Features
- Flooring: Tile, Hardwood
- Basement: Finished
- Has fireplace: Yes
- Fireplace features: Gas, Living Room
Interior area
- Structure area source: Builder
- Total interior livable area: 1,627 sqft
- Finished area below ground: 1650
Property
Parking
- Parking features: Garage - Attached
Features
- Patio & porch: Deck
- Exterior features: Brick
- Frontage length: Frontage Feet: 90
Lot
- Size: 0.25 Acres
Details
- Parcel number: 150909351032
- Special conditions: Sale
Construction
Type & style
- Home type: SingleFamily
- Architectural style: Ranch
Materials
- Roof: Asphalt
Condition
- New Construction, Remodeled
- New construction: No
- Year built: 2018
- Major remodel year: 2018
Utilities & green energy
- Gas: Natural Gas
- Sewer: Sewer at Street
- Water: Water at Street
Community & HOA
HOA
- Has HOA: Yes
- HOA fee: $20 monthly
Location
- Region: Chesterfield
Financial & listing details
- Price per square foot: $277/sqft
- Tax assessed value: $410,600
- Annual tax amount: $6,485
- Exclusions: No Exclusions
- Road surface type: Paved
Price history
| Date | Event | Price |
|---|---|---|
| 2/10/2026 | Sold | $449,900$277/sqft |
Source: Public Record Report a problem | ||
| 11/17/2025 | Listed for sale | $449,900+20%$277/sqft |
Source: Owner Report a problem | ||
| 7/21/2023 | Sold | $375,000+32.7%$230/sqft |
Source: Public Record Report a problem | ||
| 3/13/2020 | Sold | $282,500-5.8%$174/sqft |
Source: Public Record Report a problem | ||
| 12/3/2019 | Listing removed | $299,999$184/sqft |
Source: 3 Tier Real Estate, LLC #219075787 Report a problem | ||
| 10/8/2019 | Price change | $299,999-3.2%$184/sqft |
Source: 3 Tier Real Estate, LLC #219075787 Report a problem | ||
| 7/30/2019 | Listed for sale | $309,900+6.9%$190/sqft |
Source: 3 Tier Real Estate, LLC #219075787 Report a problem | ||
| 6/28/2019 | Listing removed | $289,900$178/sqft |
Source: 3 Tier Real Estate, LLC #219003767 Report a problem | ||
| 3/11/2019 | Price change | $289,900+1.8%$178/sqft |
Source: 3 Tier Real Estate, LLC #219003767 Report a problem | ||
| 3/11/2019 | Pending sale | $284,900$175/sqft |
Source: 3 Tier Real Estate, LLC #219003767 Report a problem | ||
| 12/4/2018 | Price change | $284,900-1.7%$175/sqft |
Source: 3 Tier Real Estate, LLC #218063776 Report a problem | ||
| 11/6/2018 | Price change | $289,900-2.6%$178/sqft |
Source: 3 Tier Real Estate, LLC #218063776 Report a problem | ||
| 7/11/2018 | Listed for sale | $297,500+561.1%$183/sqft |
Source: 3 Tier Real Estate, LLC #218063776 Report a problem | ||
| 12/18/2017 | Sold | $45,000-9.1%$28/sqft |
Source: Public Record Report a problem | ||
| 10/26/2017 | Price change | $49,500-10%$30/sqft |
Source: Shea Company Real Estate #217079196 Report a problem | ||
| 10/6/2017 | Listed for sale | $55,000+22.2%$34/sqft |
Source: Shea Company Real Estate #217079196 Report a problem | ||
| 4/24/2008 | Sold | $45,000$28/sqft |
Source: Public Record Report a problem | ||
Public tax history
| Year | Property taxes | Tax assessment |
|---|---|---|
| 2025 | $6,485 +29.3% | $205,300 +9.4% |
| 2024 | $5,017 +5.3% | $187,600 +11.7% |
| 2023 | $4,766 +2.8% | $167,900 +19.5% |
| 2022 | $4,636 | $140,500 +4.1% |
| 2021 | -- | $135,000 +2.8% |
| 2020 | -- | $131,300 +2.3% |
| 2019 | -- | $128,300 +516.8% |
| 2018 | $497 +359.5% | $20,800 -0.2% |
| 2017 | $108 | $20,850 |
| 2016 | $108 | $20,850 |
| 2015 | $108 | $20,850 |
| 2014 | -- | $20,850 |
| 2012 | -- | -- |
Find assessor info on the county website
Neighborhood: 48051
Nearby homes
- $354,6004 bd3 ba2.4k sqft29396 Jennifer Dr, Chesterfield, MI 48051Off Market
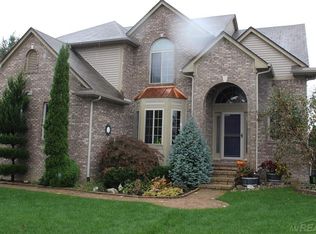
- $401,4003 bd2 ba2.2k sqft29373 Jennifer Dr, Chesterfield, MI 48051Off Market
- $237,5003 bd2 ba1.9k sqft29397 Jennifer Dr, Chesterfield, MI 48051Off Market
- $383,1003 bd2 ba2.2k sqft29409 Jennifer Dr, Chesterfield, MI 48051Off Market
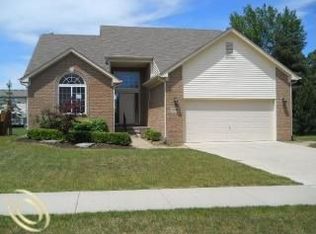
- $332,7001 bd2 ba2k sqft29378 Jennifer Dr, Chesterfield, MI 48051Off Market
- $272,9003 bd2 ba2.4k sqft29390 Jennifer Dr, Chesterfield, MI 48051Off Market
- $356,200-- bd-- ba-- sqft29391 Jennifer Dr, Chesterfield, MI 48051Off Market
- $388,4004 bd2 ba2k sqft29385 Jennifer Dr, Chesterfield, MI 48051Off Market
Nearby schools
GreatSchools rating
- 7/10Francis A. Higgins Elementary SchoolGrades: PK-5Distance: 0.3 mi
- 7/10L'anse Creuse Middle School - EastGrades: 6-8Distance: 0.5 mi
- 8/10L'anse Creuse High School - NorthGrades: 9-12Distance: 4.6 mi
Schools provided by the listing agent
- District: Lanse Creuse
Source: The MLS. This data may not be complete. We recommend contacting the local school district to confirm school assignments for this home.
Get a cash offer in 3 minutes
Find out how much your home could sell for in as little as 3 minutes with a no-obligation cash offer.
Estimated market value
$456,000
Get a cash offer in 3 minutes
Find out how much your home could sell for in as little as 3 minutes with a no-obligation cash offer.
Estimated market value
$456,000
- Michigan
- Macomb County
- Chesterfield
- 48051
- 29372 Jennifer Dr
