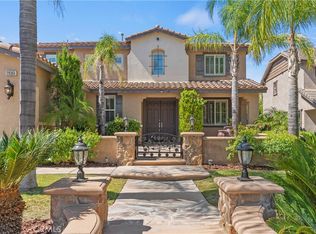
Welcome to elegance and style in Tesoro Valencia. This Huntington Collection home in Tesoro Del Valle will immediately capture you with its gorgeous and impressive architecture. With 4 bedroom, 2.5 bathrooms, an office/guest room, and solar power, the home offers 3,437 sq.ft. of living space on a spacious 6,860 sq.ft. lot. Upon entering you're greeted to 2-story ceilings at the entry adorned with a shimmering chandelier creating a lasting first impression. The bright formal living room and dining room with new wood-style flooring overlooks the beautiful backyard. The formal living room is made for everyday living and the great room style family room with warm fireplace is open to the kitchen highlighted by the island and eat-in counter, adorned with stainless steel appliances, double-ovens, and an ample amount of cabinetry and counter space. A separate dining room is versatile as a den, library, or lounge. The inviting great room opens to the parklike setting w/ covered patio and lush backyard. The home's outdoor space makes for wonderful indoor-outdoor living to take in the serene setting from the comfort of your backyard. The 4-bedrooms upstairs has a primary bedroom retreat filled with abundance of natural light. The spa-like primary bath features a large shower, large tub, and dual-sink/vanities. The walk-in closet has thoughtfully designed California Closets specially made for a discerning wardrobe. The home includes a solar power system with 34 panels generating 21,000kWh for low utility costs, and a Tesla Powerwall home battery storage. Other features: New wood-style flooring in the living room, family room and office, Tesla Powerwall, EV Charger-Ready, 2 AC units, Rachio smart sprinkler, Nest thermostat and smoke alarms, and Ring doorbell w/cameras, 3-car garage with tremendous storage, large workstation. Tesoro amenities are complete with features including beautiful swimming pools, basketball court, clubhouse, fitness center, bike trails, soccer fields, tennis courts, volleyball, playground, parks, BBQ and picnic areas and more. This is a must-see home in Tesoro with everything you could want in a highly desirable neighborhood. Elevate your lifestyle with this dream home come true.
Sold for $1,040,000
Listed by: Vista Sotheby's International Realty • Edward Barrios • Contact: 310-541-8271
Bought with: NextHome Real Estate Rockstars
$1,040,000
29373 Via Milagro, Santa Clarita, CA 91354
4beds
3,437sqft
Single Family Residence
Built in 2003
6,860 Square Feet Lot
$1,028,800 Zestimate®
$303/sqft
$5,279 Estimated rent
Home value
$1,028,800
$926,000 - $1.14M
$5,279/mo
Zestimate® history
Owner options
List your home for rent
$5,279/mo
Rent Zestimate®
Find your next renter with Zillow Rental Manager. Plus, with online applications, you can quickly screen prospective tenants – for free.
$5,279/mo
Rent Zestimate®
Refinance and save
$6,846/mo
Est. payment
Refinancing to a lower rate could help reduce your monthly payments and save thousands over the life of the loan.
$6,846/mo
Est. payment
Explore your selling options
Work with a Zillow partner agent
Leverage their expertise and Zillow's premium Showcase listings to get your home seen by more buyers.
Get startedList with your own agent
Get your home in front of millions of buyers by listing it on Zillow.
Learn how to do itSell it yourself
Take full control of how buyers see your home on Zillow by listing For Sale by Owner (FSBO).
List your homeWhat's special
Three poolsBasketball courtTennis courtsLush backyardFitness centerCenter islandSeparate shower tub room
Zillow last checked:
Listing updated:
Listed by:
Edward Barrios DRE #01472267 310-200-1507,
Vista Sotheby's International Realty
Bought with:
Cherrie Brown, DRE #01421885
NextHome Real Estate Rockstars
Source: CRMLS,MLS#: PV24157058 Originating MLS: California Regional MLS
Originating MLS: California Regional MLSFacts & features
Interior
Bedrooms & bathrooms
- Bedrooms: 4
- Bathrooms: 3
- Full bathrooms: 2
- 1/2 bathrooms: 1
- Main level bathrooms: 1
- Main level bedrooms: 1
Rooms
- Room types: Bedroom, Den, Entry/Foyer, Family Room, Guest Quarters, Great Room, Kitchen, Laundry, Living Room, Primary Bathroom, Primary Bedroom, Office
Bedroom
- Features: All Bedrooms Up
Bathroom
- Features: Bathtub, Dual Sinks, Low Flow Plumbing Fixtures, Soaking Tub, Separate Shower, Tile Counters, Tub Shower, Walk-In Shower
Kitchen
- Features: Kitchen Island, Kitchen/Family Room Combo, Pots & Pan Drawers, Tile Counters, Utility Sink, Walk-In Pantry
Heating
- Central
Cooling
- Central Air, Dual
Appliances
- Included: Double Oven, Dishwasher, Gas Range, Refrigerator, Water Heater
- Laundry: Inside, Laundry Room
Features
- Breakfast Bar, High Ceilings, Open Floorplan, Pantry, Recessed Lighting, Storage, Tile Counters, Two Story Ceilings, All Bedrooms Up, Primary Suite
- Flooring: Carpet, Tile
- Doors: Sliding Doors
- Windows: Double Pane Windows
- Has fireplace: Yes
- Fireplace features: Family Room
- Common walls with other units/homes: No Common Walls
Interior area
- Total interior livable area: 3,437 sqft
Property
Parking
- Total spaces: 3
- Parking features: Direct Access, Electric Vehicle Charging Station(s), Garage Faces Front, Garage, On Street
- Attached garage spaces: 3
Features
- Levels: Two
- Stories: 2
- Entry location: 1
- Patio & porch: Concrete, Covered, Front Porch, Open, Patio, Porch
- Pool features: None, Association
- Spa features: None
- Fencing: Block,Excellent Condition,Masonry
- Has view: Yes
- View description: Hills, Neighborhood
Lot
- Size: 6,860 Square Feet
- Features: 0-1 Unit/Acre, Back Yard, Front Yard, Sprinklers In Rear, Sprinklers In Front, Lawn, Landscaped, Near Park, Paved, Sprinklers Timer, Sprinkler System, Street Level
Details
- Parcel number: 3244181061
- Zoning: LCA22*
- Special conditions: Standard
Construction
Type & style
- Home type: SingleFamily
- Architectural style: Craftsman,Traditional
- Property subtype: Single Family Residence
Materials
- Stucco
- Foundation: Slab
- Roof: Tile
Condition
- Turnkey
- New construction: No
- Year built: 2003
Utilities & green energy
- Electric: 220 Volts in Garage, Photovoltaics Seller Owned
- Sewer: Public Sewer
- Water: Public
- Utilities for property: Cable Connected, Electricity Connected, Natural Gas Connected, Phone Connected, Sewer Connected, Water Connected
Green energy
- Energy generation: Solar
Community & HOA
Community
- Features: Biking, Curbs, Street Lights, Suburban, Sidewalks, Park
- Security: Closed Circuit Camera(s), Carbon Monoxide Detector(s), Smoke Detector(s)
- Subdivision: Huntington Collection (Hntco)
HOA
- Has HOA: Yes
- Amenities included: Clubhouse, Sport Court, Fitness Center, Horse Trail(s), Meeting Room, Meeting/Banquet/Party Room, Outdoor Cooking Area, Picnic Area, Playground, Pool, Recreation Room, Trail(s)
- HOA fee: $195 monthly
- HOA name: Tesoro del Valle Homeowners Association
- HOA phone: 661-294-5270
Location
- Region: Santa Clarita
Financial & listing details
- Price per square foot: $303/sqft
- Tax assessed value: $793,135
- Annual tax amount: $17,811
- Date on market: 7/31/2024
- Cumulative days on market: 230 days
- Listing terms: Submit
- Inclusions: Refrigerator, Washer, Dryer, Ring Camera System
- Road surface type: Paved
Price history
| Date | Event | Price |
|---|---|---|
| 5/13/2025 | Sold | $1,040,000$303/sqft |
Source:  CRMLS #PV24157058 Report a problem CRMLS #PV24157058 Report a problem | ||
| 4/5/2025 | Pending sale | $1,040,000$303/sqft |
Source: CRMLS #PV24157058 Report a problem | ||
| 3/21/2025 | Price change | $1,040,000-1.8%$303/sqft |
Source: CRMLS #PV24157058 Report a problem | ||
| 3/8/2025 | Price change | $1,059,000-0.9%$308/sqft |
Source: CRMLS #PV24157058 Report a problem | ||
| 2/28/2025 | Price change | $1,069,000-1.8%$311/sqft |
Source: CRMLS #PV24157058 Report a problem | ||
| 2/21/2025 | Price change | $1,089,000-1.9%$317/sqft |
Source: CRMLS #PV24157058 Report a problem | ||
| 1/18/2025 | Listed for sale | $1,110,000+65.7%$323/sqft |
Source: CRMLS #PV24157058 Report a problem | ||
| 6/1/2016 | Sold | $670,000+3.1%$195/sqft |
Source: Agent Provided Report a problem | ||
| 3/24/2016 | Pending sale | $649,950$189/sqft |
Source: Pinnacle Estate Properties, In #SR15195805 Report a problem | ||
| 9/4/2015 | Listed for sale | $649,950+4.9%$189/sqft |
Source: Pinnacle Estate Properties, I #SR15195805 Report a problem | ||
| 3/26/2004 | Sold | $619,500$180/sqft |
Source: Public Record Report a problem | ||
Public tax history
| Year | Property taxes | Tax assessment |
|---|---|---|
| 2025 | $17,811 +24.6% | $793,135 +2% |
| 2024 | $14,295 +2.7% | $777,584 +2% |
| 2023 | $13,924 +1.9% | $762,338 +2% |
| 2022 | $13,668 +1.8% | $747,391 +2% |
| 2021 | $13,423 +1.2% | $732,738 +1% |
| 2020 | $13,262 | $725,226 +2% |
| 2019 | $13,262 +4.9% | $711,007 +2% |
| 2018 | $12,638 | $697,067 +2% |
| 2017 | $12,638 -3.5% | $683,400 +5.1% |
| 2016 | $13,092 +12.1% | $650,000 |
| 2015 | $11,680 +5.1% | $650,000 +3.5% |
| 2014 | $11,111 | $628,000 +22.9% |
| 2012 | -- | $511,000 -5.7% |
| 2011 | -- | $542,000 |
| 2010 | -- | $542,000 -10.4% |
| 2009 | -- | $605,000 -9.7% |
| 2008 | -- | $670,023 +2% |
| 2007 | -- | $656,886 +2% |
| 2006 | -- | $644,007 |
| 2005 | -- | $644,007 +70.2% |
| 2004 | -- | $378,331 |
Find assessor info on the county website
Neighborhood: Valencia
Nearby homes
- $1,101,9004 bd3 ba3.7k sqft29377 Via Milagro, Santa Clarita, CA 91354Off Market
- $1,051,6004 bd3 ba3.4k sqft29369 Via Milagro, Santa Clarita, CA 91354Off Market
- $1,075,0004 bd3 ba3.4k sqft29365 Via Milagro, Santa Clarita, CA 91354Sold
- $1,200,5004 bd3 ba3.4k sqft29381 Via Milagro, Santa Clarita, CA 91354Sold

- $1,079,5004 bd3 ba3.4k sqft29374 Via Milagro, Santa Clarita, CA 91354Off Market
- $1,202,1004 bd3 ba3.4k sqft29378 Via Milagro, Santa Clarita, CA 91354Off Market
- $---- bd-- ba-- sqft29378 Via Milagro, Valencia, CA 91354Off Market
- $1,117,9004 bd3 ba3.7k sqft29368 Via Milagro, Santa Clarita, CA 91354Off Market
Nearby schools
GreatSchools rating
- 9/10Tesoro Del Valle Elementary SchoolGrades: K-6Distance: 0.4 mi
- 8/10Rio Norte Junior High SchoolGrades: 7-8Distance: 1 mi
- 10/10Valencia High SchoolGrades: 9-12Distance: 2.2 mi
Schools provided by the listing agent
- Elementary: Tesoro
- Middle: Rio Norte
- High: Valencia
Source: CRMLS. This data may not be complete. We recommend contacting the local school district to confirm school assignments for this home.
Get a cash offer in 3 minutes
Find out how much your home could sell for in as little as 3 minutes with a no-obligation cash offer.
Estimated market value
$1,028,800
Get a cash offer in 3 minutes
Find out how much your home could sell for in as little as 3 minutes with a no-obligation cash offer.
Estimated market value
$1,028,800
- California
- Los Angeles County
- Santa Clarita
- 91354
- Valencia
- 29373 Via Milagro
Nearby cities
Nearby neighborhoods
Nearby zip codes
Other Santa Clarita Topics
