Skip main navigation
Sold for $172,400
  • $172,400

    29375 Maurice Ct, Chesterfield, MI 48047

    2beds
    1,120sqft
    Condominium
    Built in 1999
    -- sqft lot
    $171,700 Zestimate®
    $154/sqft
    $1,435 Estimated rent

    Home value

    $171,700

    $163,000 - $182,000

    $1,435/mo

    Zestimate® history
    Loading
    Loading...

    Owner options

    List your home for rent

    $1,435/mo

    Rent Zestimate®

    Find your next renter with Zillow Rental Manager. Plus, with online applications, you can quickly screen prospective tenants – for free.

    Learn more

    $1,435/mo

    Rent Zestimate®

    Refinance and save

    $1,389/mo

    Est. payment

    Refinancing to a lower rate could help reduce your monthly payments and save thousands over the life of the loan.

    See today's rates

    $1,389/mo

    Est. payment

    Explore your selling options

    Work with a Zillow partner agent

    Leverage their expertise and Zillow's premium Showcase listings to get your home seen by more buyers.

    Get started

    List with your own agent

    Get your home in front of millions of buyers by listing it on Zillow.

    Learn how to do it

    Sell it yourself

    Take full control of how buyers see your home on Zillow by listing For Sale by Owner (FSBO).

    List your home

    What's special

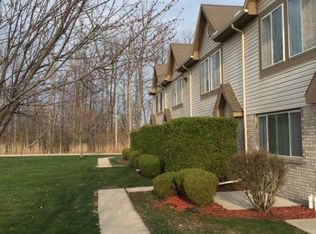
    Welcome to this charming 2-bed, 1.5-bath condo, spanning 1120 sq ft. This home showcases ceramic tile, dark brown shaker cabinetry, granite stone tops, and stainless steel appliances. The gas range in the kitchen is perfect for cooking. The first level offers ample storage, a pantry, coat closet, storage under the stairs, and a spacious laundry room. Upstairs, find two bedrooms, including a spacious primary bedroom with a generous walk-in closet with full storage system. The full bathroom features ceramic floors, a large vanity, and a granite countertop. Custom millwork and crown moldings add a touch of elegance throughout. Nestled at the back of the development, it has a private and peaceful front yard, a one-car garage, and outdoor parking. Conveniently located near amenities, schools, and parks, it offers a comfortable lifestyle.

    Zillow last checked:

    Listing updated:

    Listed by:

    Kristin E Bond 248-256-5046,

    Thrive Realty Company

    Bought with:

    Karen Sanger, 6501400405

    Berkshire Hathaway HomeServices Kee Realty NB

    Source: Realcomp II,MLS#: 20261054514MLS Logo

    Facts & features

    Interior

    Bedrooms & bathrooms
    • Bedrooms: 2
    • Bathrooms: 2
    • Full bathrooms: 1
    • 1/2 bathrooms: 1
    Primary bedroom
    • Level: Second
    • Area: 204
    • Dimensions: 12 X 17
    Bedroom
    • Level: Second
    • Area: 108
    • Dimensions: 9 X 12
    Other
    • Level: Second
    • Area: 54
    • Dimensions: 9 X 6
    Other
    • Level: Entry
    • Area: 24
    • Dimensions: 3 X 8
    Dining room
    • Level: Entry
    • Area: 72
    • Dimensions: 8 X 9
    Kitchen
    • Level: Entry
    • Area: 56
    • Dimensions: 7 X 8
    Laundry
    • Level: Entry
    • Area: 66
    • Dimensions: 11 X 6
    Living room
    • Level: Entry
    • Area: 216
    • Dimensions: 18 X 12
    Heating
    • Forced Air, Natural Gas
    Cooling
    • Ceiling Fans, Central Air
    Appliances
    • Included: Dishwasher, Dryer, Free Standing Gas Range, Free Standing Refrigerator, Microwave, Stainless Steel Appliances, Washer
    • Laundry: Laundry Room
    Features
    • Has basement: No
    • Has fireplace: No
    Interior area
    • Total interior livable area: 1,120 sqft
    • Finished area above ground: 1,120

    Property

    Parking
    • Total spaces: 1
    • Parking features: One Car Garage, Detached
    • Garage spaces: 1
    Features
    • Levels: Two
    • Stories: 2
    • Entry location: GroundLevel
    • Patio & porch: Patio
    • Exterior features: Lighting
    • Pool features: None
    Details
    • Parcel number: 0921103087
    • Special conditions: Short Sale No,Standard

    Construction

    Type & style
    • Home type: Condo
    • Architectural style: Colonial
    • Property subtype: Condominium
    Materials
    • Brick, Vinyl Siding
    • Foundation: Slab
    • Roof: Asphalt
    Condition
    • New construction: No
    • Year built: 1999

    Utilities & green energy

    • Sewer: Public Sewer
    • Water: Public

    Community & HOA

    Community
    • Subdivision: THE WOODS CONDO #597
    HOA
    • Has HOA: Yes
    • HOA fee: $175 monthly
    • HOA phone: 586-254-3000
    Location
    • Region: Chesterfield

    Financial & listing details

    • Price per square foot: $154/sqft
    • Tax assessed value: $65,262
    • Annual tax amount: $2,237
    • Date on market: 7/24/2026
    • Cumulative days on market: 11 days
    • Listing agreement: Exclusive Right To Sell
    • Listing terms: Cash,Conventional,FHA,Va Loan

    Price history

    DateEventPrice
    9/4/2026Sold$172,400$154/sqft
    Source: Realcomp II #20261054514 Report a problem
    8/4/2026Pending sale$172,400$154/sqft
    Source: Realcomp II #20261054514 Report a problem
    8/3/2026Listed for sale$172,400$154/sqft
    Source: Realcomp II #20261054514 Report a problem
    7/27/2026Pending sale$172,400$154/sqft
    Source: Realcomp II #20261054514 Report a problem
    7/24/2026Listed for sale$172,400+11.2%$154/sqft
    Source: Realcomp II #20261054514 Report a problem
    7/21/2023Sold$155,000+3.4%$138/sqft
    Source: Public Record Report a problem
    6/19/2023Pending sale$149,900$134/sqft
    Source: Realcomp II #20230048549 Report a problem
    6/16/2023Listed for sale$149,900+97.2%$134/sqft
    Source: Realcomp II #20230048549 Report a problem
    12/15/2017Sold$76,000-2.4%$68/sqft
    Source: Public Record Report a problem
    11/16/2017Pending sale$77,900$70/sqft
    Source: Royal Oak #217052078 Report a problem
    11/10/2017Listed for sale$77,900$70/sqft
    Source: Royal Oak #217052078 Report a problem
    8/4/2017Listing removed$77,900$70/sqft
    Source: Royal Oak #217052078 Report a problem
    7/17/2017Price change$77,900-2.5%$70/sqft
    Source: Royal Oak #217052078 Report a problem
    7/4/2017Price change$79,900-4.8%$71/sqft
    Source: Royal Oak #217052078 Report a problem
    6/21/2017Listed for sale$83,900$75/sqft
    Source: Keller Williams Royal Oak Market Center #217052078 Report a problem
    6/21/2017Listing removed$975$1/sqft
    Source: Owner Report a problem
    6/9/2017Listed for rent$975$1/sqft
    Source: Owner Report a problem

    Public tax history

    YearProperty taxesTax assessment
    2026$2,237 -7.5%$73,100 +5.9%
    2025$2,418 +76.2%$69,000 +9%
    2024$1,372 +5.3%$63,300 +15.7%
    2023$1,304 +2.8%$54,700 +23.5%
    2022$1,268 $44,300 +4.5%
    2021-- $42,400 +6.5%
    2020-- $39,800 +6.1%
    2019-- $37,500 +7.4%
    2018$581 +196.7%$34,900 +13.1%
    2017$196 $30,850
    2016$196 $30,850 +27.5%
    2015$196 $24,200 +36%
    2014-- $17,800
    2012-- --
    2009-- --
    2001$1,242 +1.6%$42,884 +3.2%
    2000$1,223 $41,555
    Find assessor info on the county website

    Neighborhood: 48047

    Nearby schools

    GreatSchools rating
    Get a cash offer in 3 minutes
    Find out how much your home could sell for in as little as 3 minutes with a no-obligation cash offer.
    Estimated market value

    $171,700

    Get a cash offer in 3 minutes
    Find out how much your home could sell for in as little as 3 minutes with a no-obligation cash offer.
    Estimated market value

    $171,700