Welcome to your Santa Clarita retreat in the highly sought after Stone Crest Community where timeless sophistication meets modern comfort. Pride of ownership radiates throughout this stunning residence, meticulously maintained by the original owners and masterfully reimagined with a complete remodel just last year. No detail was overlooked in crafting a home that blends elegance, warmth, and everyday livability. Step inside and be greeted by new hardwood flooring, designer paint, and bright, airy living spaces that immediately feel inviting. The heart of the home is the gourmet kitchen, beautifully appointed with rich cabinetry, granite countertops, a custom island, and stainless steel appliances all seamlessly flowing into the dining and living areas. French doors open wide to the private backyard, offering the ultimate indoor-outdoor lifestyle. Designed for flexibility, the main level includes a private bedroom with en-suite bath and walk-in closet perfect as an in-law suite, guest quarters, or private retreat. Floating upstairs on the designer bullnose carpet, the primary suite is nothing short of extraordinary. Enjoy your own mini-split A/C system for personalized comfort, a walkout balcony with sweeping views of the hills, and a luxurious spa-inspired bathroom featuring a rainfall shower, slipper soaking tub, custom tilework, and an expansive walk-in closet. Each bathroom throughout the home has been thoughtfully reimagined with high-end finishes, delivering comfort and style for all. Additional highlights include copper plumbing throughout, a two-car garage, refreshed landscaping, and a serene backyard oasis. Relax beneath the covered patio, listen to the tranquil fountain, and take in panoramic views that create a true escape from the everyday. Whether hosting guests, cultivating a garden, or savoring quiet mornings with coffee, this outdoor space is the crown jewel of the property. Tucked within a sought-after Stone Crest neighborhood in Santa Clarita, yet moments from top-rated schools, shopping, dining, and commuter access, this residence delivers the perfect balance of privacy and convenience.
Sold for $900,000
$900,000
29377 Begonias Ln, Canyon Country, CA 91387
4beds
2,361sqft
Residential, Single Family Residence
Built in 1993
0.4 Acres Lot
$899,700 Zestimate®
$381/sqft
$5,086 Estimated rent
Home value
$899,700
$819,000 - $990,000
$5,086/mo
Zestimate® history
Owner options
List your home for rent
$5,086/mo
Rent Zestimate®
Find your next renter with Zillow Rental Manager. Plus, with online applications, you can quickly screen prospective tenants – for free.
$5,086/mo
Rent Zestimate®
Refinance and save
$5,700/mo
Est. payment
Refinancing to a lower rate could help reduce your monthly payments and save thousands over the life of the loan.
$5,700/mo
Est. payment
Explore your selling options
Work with a Zillow partner agent
Leverage their expertise and Zillow's premium Showcase listings to get your home seen by more buyers.
Get startedList with your own agent
Get your home in front of millions of buyers by listing it on Zillow.
Learn how to do itSell it yourself
Take full control of how buyers see your home on Zillow by listing For Sale by Owner (FSBO).
List your homeWhat's special
Serene backyard oasisPanoramic viewsGourmet kitchenTranquil fountainCustom islandExpansive walk-in closetCustom tilework
Zillow last checked:
Listing updated:
Listed by:
Scott Goshorn DRE # 01964409 310-696-9046,
Rodeo Realty 310-724-7100
Bought with:
Fadi Khalil, DRE # 01862119
Huntington Group
Source: CLAW,MLS#: 25589845
Facts & features
Interior
Bedrooms & bathrooms
- Bedrooms: 4
- Bathrooms: 3
- Full bathrooms: 3
Rooms
- Room types: Breakfast, Breakfast Area, Loft, Patio Covered, Entry, Family Room, Living Room, Walk-In Closet
Bedroom
- Features: Walk-In Closet(s)
- Level: Main
Bathroom
- Features: Low Flow Shower(s), Low Flow Toilet(s), Remodeled, Shower and Tub, Shower Stall, Shower Over Tub
Kitchen
- Features: Bar, Kitchen Island, Remodeled
Heating
- Central, Fireplace(s), Forced Air
Cooling
- Air Conditioning, Ceiling Fan(s)
Appliances
- Included: Gas Cooktop, Oven, Microwave, Dishwasher, Disposal, Dryer, Range/Oven, Refrigerator, Washer
- Laundry: Inside, Laundry Area
Features
- Recessed Lighting, High Ceilings, Built-in Features, Two Story Ceilings, Built-Ins, Ceiling Fan(s), Breakfast Area, Breakfast Nook, Dining Area, Eat-in Kitchen
- Flooring: Hardwood, Tile
- Has fireplace: Yes
- Fireplace features: Family Room
Interior area
- Total structure area: 2,361
- Total interior livable area: 2,361 sqft
Property
Parking
- Parking features: Attached, Garage - 2 Car, Garage Is Attached, Driveway
- Has attached garage: Yes
- Has uncovered spaces: Yes
Features
- Levels: Two
- Stories: 2
- Pool features: None
- Spa features: None
- Has view: Yes
- View description: Canyon, Hills
Lot
- Size: 0.4 Acres
Details
- Additional structures: None
- Parcel number: 2854009116
- Zoning: SCUR2
- Special conditions: Standard
Construction
Type & style
- Home type: SingleFamily
- Architectural style: Traditional
- Property subtype: Residential, Single Family Residence
Materials
- Roof: Clay
Condition
- Year built: 1993
Community & HOA
HOA
- Has HOA: No
Location
- Region: Canyon Country
Financial & listing details
- Price per square foot: $381/sqft
- Tax assessed value: $433,360
- Annual tax amount: $7,558
- Date on market: 9/10/2025
Price history
| Date | Event | Price |
|---|---|---|
| 10/22/2025 | Pending sale | $899,9000%$381/sqft |
Source:  CLAW #25589845 Report a problem CLAW #25589845 Report a problem | ||
| 10/21/2025 | Sold | $900,000+0%$381/sqft |
Source: CLAW #25589845 Report a problem | ||
| 9/26/2025 | Contingent | $899,900$381/sqft |
Source: CLAW #25589845 Report a problem | ||
| 9/10/2025 | Listed for sale | $899,900+252.2%$381/sqft |
Source: CLAW #25589845 Report a problem | ||
| 12/2/1993 | Sold | $255,500$108/sqft |
Source: Public Record Report a problem | ||
Public tax history
| Year | Property taxes | Tax assessment |
|---|---|---|
| 2025 | $7,558 +4.3% | $433,360 +2% |
| 2024 | $7,248 +3% | $424,864 +2% |
| 2023 | $7,038 +1.5% | $416,534 +2% |
| 2022 | $6,933 +3.3% | $408,368 +2% |
| 2021 | $6,711 +1% | $400,362 +1% |
| 2020 | $6,643 | $396,258 +2% |
| 2019 | $6,643 +5.8% | $388,490 +2% |
| 2018 | $6,279 | $380,874 +2% |
| 2017 | $6,279 +2.7% | $373,406 +2% |
| 2016 | $6,114 +3.6% | $366,086 +1.5% |
| 2015 | $5,903 -0.4% | $360,588 +2% |
| 2014 | $5,924 | $353,526 +2.5% |
| 2012 | -- | $345,030 +2% |
| 2011 | -- | $338,266 +0.8% |
| 2010 | -- | $335,738 -0.2% |
| 2009 | -- | $336,536 +2% |
| 2008 | -- | $329,938 +2% |
| 2007 | -- | $323,470 +2% |
| 2006 | -- | $317,128 |
| 2005 | -- | $317,128 +4% |
| 2004 | -- | $304,814 |
Find assessor info on the county website
Neighborhood: Canyon Country
Nearby homes
- $959,2004 bd3 ba2.3k sqft29381 Begonias Ln, Canyon Country, CA 91387Off Market
- $1,065,4006 bd3 ba2.9k sqft29371 Begonias Ln, Canyon Country, CA 91387Off Market
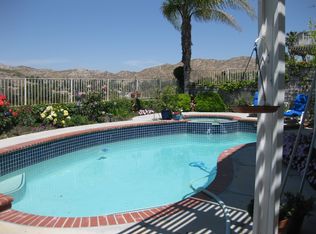
- $987,1005 bd3 ba2.9k sqft29387 Begonias Ln, Canyon Country, CA 91387Off Market
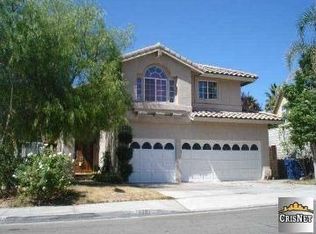
- $970,3004 bd3 ba2.3k sqft29365 Begonias Ln, Canyon Country, CA 91387Off Market
- $7,3454 bd3 ba2.3k sqft29365 Begonias Ln, Canyon country, CA 91387Off Market
- $604,0004 bd3 ba2.3k sqft29365 Begonias Ln, Canyon country, CA 91387Off Market
- $932,5004 bd3 ba2.5k sqft29361 Begonias Ln, Canyon Country, CA 91387Off Market
- $1,005,6006 bd3 ba2.9k sqft14542 Edgeview Pl, Canyon Country, CA 91387Off Market
Nearby schools
GreatSchools rating
- 7/10Sulphur Springs Community Elementary SchoolGrades: K-6Distance: 2.5 mi
- 6/10Sierra Vista Junior High SchoolGrades: 7-8Distance: 5 mi
- 9/10Canyon High SchoolGrades: 9-12Distance: 4.8 mi
Get a cash offer in 3 minutes
Find out how much your home could sell for in as little as 3 minutes with a no-obligation cash offer.
Estimated market value
$899,700
Get a cash offer in 3 minutes
Find out how much your home could sell for in as little as 3 minutes with a no-obligation cash offer.
Estimated market value
$899,700
- California
- Los Angeles County
- Santa Clarita
- 91387
- Canyon Country
- 29377 Begonias Ln
Nearby cities
Nearby neighborhoods
Nearby zip codes
Other Santa Clarita Topics
