Experience luxury living in this breathtaking 4000+ sqft home nestled in Stetson Ranch, boasting majestic mountain views. The lavish master suite features a private balcony, jacuzzi tub, dual sinks, and a spacious walk-in closet. Two additional bedrooms and a shared bathroom are located upstairs, along with an expansive office and a large bonus room perfect for a game room or sixth bedroom.
The elegant formal living and dining areas, open kitchen with island, cozy den, and two guest bedrooms are situated downstairs, along with a convenient laundry room with gas hookups. This home is equipped with surround sound, a security system, and a central vacuum for added comfort and convenience.
Recent upgrades include new quality flooring, an upgraded kitchen, a modern backsplash, a new kitchen hood and hob, fresh paint throughout, two A/C units, and a Tesla solar system for energy efficiency.
The outdoor oasis features a covered patio, fruit trees, a gas fire pit, a built-in BBQ, and an alfresco dining area, perfect for relaxation and entertainment. With a low-maintenance yard and no rear neighbors, this home offers the ultimate in privacy and comfort. Enjoy community amenities like a pool and playground through the HOA. No Mello-Roos tax. Don't miss out on this incredible opportunity to secure this spacious dream home!
Sold for $1,035,000
Listed by: Sotheby International Realty • Katia De Los Reyes • Contact: 661-313-2001
Bought with: THE ASSOCIATES REALTY GROUP
Zestimate®
$1,035,000
29377 Gary Dr, Santa Clarita, CA 91387
5beds
4,004sqft
Single Family Residence
Built in 2010
6,585 Square Feet Lot
$1,035,000 Zestimate®
$258/sqft
$6,844 Estimated rent
Home value
$1,035,000
$983,000 - $1.09M
$6,844/mo
Zestimate® history
Owner options
List your home for rent
$6,844/mo
Rent Zestimate®
Find your next renter with Zillow Rental Manager. Plus, with online applications, you can quickly screen prospective tenants – for free.
$6,844/mo
Rent Zestimate®
Refinance and save
$6,878/mo
Est. payment
Refinancing to a lower rate could help reduce your monthly payments and save thousands over the life of the loan.
$6,878/mo
Est. payment
Explore your selling options
Work with a Zillow partner agent
Leverage their expertise and Zillow's premium Showcase listings to get your home seen by more buyers.
Get startedList with your own agent
Get your home in front of millions of buyers by listing it on Zillow.
Learn how to do itSell it yourself
Take full control of how buyers see your home on Zillow by listing For Sale by Owner (FSBO).
List your homeWhat's special
Zillow last checked:
Listing updated:
Listed by:
Katia De Los Reyes DRE #01406423 661-313-2001,
Sotheby International Realty
Bought with:
ADELA BROWN, DRE #02014772
THE ASSOCIATES REALTY GROUP
Source: CRMLS,MLS#: SR24077243 Originating MLS: California Regional MLS
Originating MLS: California Regional MLSFacts & features
Interior
Bedrooms & bathrooms
- Bedrooms: 5
- Bathrooms: 3
- Full bathrooms: 3
- Main level bathrooms: 1
- Main level bedrooms: 2
Rooms
- Room types: Bathroom, Bonus Room, Bedroom, Family Room, Kitchen, Laundry, Loft, Living Room, Primary Bathroom, Primary Bedroom, Other
Bedroom
- Features: Bedroom on Main Level
Bathroom
- Features: Bathroom Exhaust Fan, Bathtub, Dual Sinks, Enclosed Toilet, Soaking Tub, Separate Shower, Tub Shower, Vanity
Kitchen
- Features: Granite Counters, Kitchen Island, Kitchen/Family Room Combo, Updated Kitchen
Heating
- Central
Cooling
- Central Air
Appliances
- Included: Dishwasher, Gas Cooktop, Disposal, Gas Oven, Gas Range, Microwave, Water Heater
- Laundry: Washer Hookup, Gas Dryer Hookup, Inside, Laundry Room
Features
- Breakfast Bar, Ceiling Fan(s), Crown Molding, Central Vacuum, Granite Counters, Recessed Lighting, Bedroom on Main Level, Jack and Jill Bath, Loft, Primary Suite, Walk-In Closet(s)
- Flooring: Carpet, Tile, Vinyl
- Has fireplace: Yes
- Fireplace features: Family Room
- Common walls with other units/homes: No Common Walls
Interior area
- Total interior livable area: 4,004 sqft
Property
Parking
- Total spaces: 2
- Parking features: Garage - Attached
- Attached garage spaces: 2
Features
- Levels: Two
- Stories: 2
- Entry location: 1
- Patio & porch: Covered, Front Porch, Open, Patio, Porch
- Pool features: Association
- Has spa: Yes
- Spa features: Association
- Has view: Yes
- View description: Hills, Mountain(s), Neighborhood
Lot
- Size: 6,585 Square Feet
- Features: Front Yard, Sprinkler System, Walkstreet
Details
- Parcel number: 2854070019
- Zoning: SCUR2
- Special conditions: Standard
Construction
Type & style
- Home type: SingleFamily
- Architectural style: Patio Home
- Property subtype: Single Family Residence
Condition
- New construction: No
- Year built: 2010
Utilities & green energy
- Sewer: Public Sewer
- Water: Public
Community & HOA
Community
- Features: Storm Drain(s), Street Lights, Suburban, Sidewalks
- Security: Carbon Monoxide Detector(s), Smoke Detector(s)
- Subdivision: Remington @ Stetson Ranch (Remsr)
HOA
- Has HOA: Yes
- Amenities included: Outdoor Cooking Area, Playground, Pool, Spa/Hot Tub
- HOA fee: $257 monthly
- HOA name: National PMG
- HOA phone: 661-259-5966
Location
- Region: Santa Clarita
Financial & listing details
- Price per square foot: $258/sqft
- Tax assessed value: $1,035,000
- Annual tax amount: $13,991
- Date on market: 5/17/2024
- Cumulative days on market: 47 days
- Listing terms: Cash,Cash to New Loan,Conventional,FHA,VA Loan
Price history
| Date | Event | Price |
|---|---|---|
| 7/31/2024 | Sold | $1,035,000+3.6%$258/sqft |
Source:  CRMLS #SR24077243 Report a problem CRMLS #SR24077243 Report a problem | ||
| 7/5/2024 | Pending sale | $999,000$250/sqft |
Source: CRMLS #SR24077243 Report a problem | ||
| 6/10/2024 | Price change | $999,000-7.4%$250/sqft |
Source: CRMLS #SR24077243 Report a problem | ||
| 5/17/2024 | Listed for sale | $1,079,000+13.6%$269/sqft |
Source: CRMLS #SR24077243 Report a problem | ||
| 4/12/2022 | Sold | $950,000+2.3%$237/sqft |
Source: Public Record Report a problem | ||
| 3/24/2022 | Pending sale | $929,000$232/sqft |
Source: CRMLS #SR22021756 Report a problem | ||
| 2/25/2022 | Contingent | $929,000$232/sqft |
Source: CRMLS #SR22021756 Report a problem | ||
| 2/21/2022 | Listed for sale | $929,000+71.4%$232/sqft |
Source: CRMLS #SR22021756 Report a problem | ||
| 7/29/2010 | Sold | $542,000$135/sqft |
Source: Public Record Report a problem | ||
Public tax history
| Year | Property taxes | Tax assessment |
|---|---|---|
| 2025 | $13,991 +7.2% | $1,035,000 +4.7% |
| 2024 | $13,046 +2.8% | $988,380 +2% |
| 2023 | $12,695 +2.8% | $969,000 +47.1% |
| 2022 | $12,355 +42.4% | $658,696 +2% |
| 2021 | $8,676 +1% | $645,781 +1% |
| 2020 | $8,591 | $639,160 +2% |
| 2019 | $8,591 +5.2% | $626,628 +2% |
| 2018 | $8,165 | $614,342 +2% |
| 2017 | $8,165 +2.5% | $602,297 +2% |
| 2016 | $7,964 +3.8% | $590,488 +1.5% |
| 2015 | $7,673 -0.4% | $581,619 +2% |
| 2014 | $7,706 | $570,227 +2.5% |
| 2012 | -- | $556,522 +2.8% |
| 2011 | -- | $541,600 +185.9% |
| 2010 | -- | $189,441 -0.2% |
| 2009 | -- | $189,892 +2% |
| 2008 | -- | $186,169 +2% |
| 2007 | -- | $182,519 |
Find assessor info on the county website
Neighborhood: Canyon Country
Nearby homes
- $977,2005 bd4 ba3.6k sqft29385 Gary Dr, Santa Clarita, CA 91387Off Market
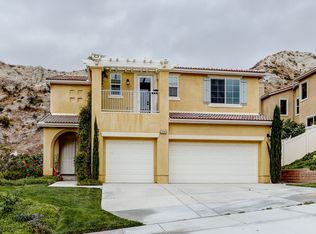
- $983,3005 bd4 ba3.6k sqft29371 Gary Dr, Santa Clarita, CA 91387Off Market

- $990,2005 bd3 ba3.8k sqft29391 Gary Dr, Santa Clarita, CA 91387Off Market

- $986,4005 bd4 ba3.4k sqft29378 Gary Dr, Santa Clarita, CA 91387Off Market
- $1,004,0005 bd4 ba3.4k sqft29378 Gary Dr, Canyon Country, CA 91387Off Market
- $860,0003 bd3 ba3k sqft29370 Gary Dr, Santa Clarita, CA 91387For Sale
- $968,6004 bd3 ba3.4k sqft29384 Gary Dr, Santa Clarita, CA 91387Off Market
- $944,3004 bd4 ba3.2k sqft29397 Gary Dr, Santa Clarita, CA 91387Off Market
Nearby schools
GreatSchools rating
- 5/10Mint Canyon Community Elementary SchoolGrades: K-6Distance: 1.1 mi
- 6/10Sierra Vista Junior High SchoolGrades: 7-8Distance: 4.1 mi
- 9/10Canyon High SchoolGrades: 9-12Distance: 3.8 mi
Get a cash offer in 3 minutes
Find out how much your home could sell for in as little as 3 minutes with a no-obligation cash offer.
Estimated market value
$1,035,000
Get a cash offer in 3 minutes
Find out how much your home could sell for in as little as 3 minutes with a no-obligation cash offer.
Estimated market value
$1,035,000
Nearby cities
Nearby neighborhoods
Nearby zip codes
Other Santa Clarita Topics
