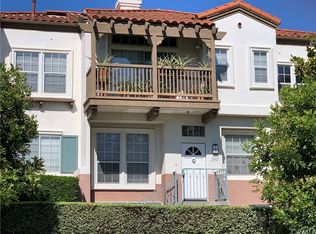
Welcome to this charming end-unit townhome, ideally situated in one of Tustin Ranch's highly sought-after communities! Offering the largest floor plan in the tract, this spacious residence provides a flexible layout, comfortable living spaces, and peaceful park views. Step inside to a formal living and dining area featuring high ceilings, a cozy fireplace, abundant natural light, and plantation shutters throughout. The kitchen offers generous cabinet space, wrap-around countertops, a gas range, and white cabinetry. Just off the kitchen, a versatile flex room can serve as an optional fourth bedroom, home office, playroom, or additional living space. Upstairs, the primary suite overlooks the park and features vaulted ceilings and a spacious en suite bathroom with triple vanities, dual sinks, a private water closet, separate shower, and soaking tub. The upper level also includes a secondary suite with its own bathroom, along with a third bedroom. Downstairs, a generous den with a full bathroom offers even more flexibility as a media room, guest space, or separate lounge area. Residents enjoy access to the community pool and spa just a short walk away, with Tustin Ranch Sports Park conveniently located across the street. Ideally situated near The Market Place, top-rated local schools, dining, shopping, entertainment, and major freeways, this home offers a convenient and desirable Tustin Ranch lifestyle. Don't miss this opportunity to enjoy a spacious end-unit home in a prime location!
Condo for rent
$4,200/moFees may apply
2938 Ballesteros Ln, Tustin, CA 92782
3beds
1,848sqft
Price may not include required fees and charges. Learn more|
Condo
Available now
Cats, dogs OK
Air conditioner, central air
In unit laundry
2 Attached garage spaces parking
Central
What's special
Cozy fireplaceSpacious en suite bathroomAbundant natural lightPrivate water closetWhite cabinetryHigh ceilingsEnd-unit townhome
- 12 days |
- -- |
- -- |
Zillow last checked:
Listing updated:
Travel times

Let’s turn your rent into credit progress
Build credit history with every on-time payment and get credit for the payment you’re already making.
Facts & features
Interior
Bedrooms & bathrooms
- Bedrooms: 3
- Bathrooms: 3
- Full bathrooms: 3
Rooms
- Room types: Bonus Room, Office, Primary Bedroom
Heating
- Central
Cooling
- Air Conditioner, Central Air
Appliances
- Included: Dryer, Washer
- Laundry: In Unit, Inside
Features
- Primary Suite, Walk-In Closet(s)
- Has fireplace: Yes
Interior area
- Total interior livable area: 1,848 sqft
Property
Parking
- Total spaces: 2
- Parking features: Attached, Garage
- Has attached garage: Yes
- Details: Contact manager
Features
- Stories: 3
- Exterior features: Primary Suite, Walk-In Closet(s)
- Pool features: Association, Community, Pool
- Has spa: Yes
- Spa features: Spa
- Has view: Yes
- View description: Park/Greenbelt
Details
- Additional structures: Garage(s)
- Parcel number: 93408571
Construction
Type & style
- Home type: Condo
- Property subtype: Condo
Condition
- Year built: 1990
Building
Management
- Pets allowed: Yes
Community & HOA
Community
- Features: Pool, Sidewalks, Street Lights, Suburban
HOA
- Amenities included: Hot Tub, Pool, Spa
Location
- Region: Tustin
Financial & listing details
- Lease term: 12 Months,24 Months,Negotiable
Price history
| Date | Event | Price |
|---|---|---|
| 8/12/2026 | Listed for rent | $4,200$2/sqft |
Source: CRMLS #PW26175532 Report a problem | ||
| 7/26/2017 | Sold | $600,000-4%$325/sqft |
Source: Public Record Report a problem | ||
| 6/20/2017 | Pending sale | $625,000$338/sqft |
Source: Coldwell Banker Residential Brokerage - Irvine #OC17117430 Report a problem | ||
| 5/26/2017 | Listed for sale | $625,000+28.9%$338/sqft |
Source: Coldwell Banker Res. Brokerage #OC17117430 Report a problem | ||
| 11/12/2003 | Sold | $485,000+49.2%$262/sqft |
Source: Public Record Report a problem | ||
| 9/27/2001 | Sold | $325,000$176/sqft |
Source: Public Record Report a problem | ||
Neighborhood: 92782
Nearby schools
GreatSchools rating
- 6/10Tustin Ranch Elementary SchoolGrades: K-5Distance: 0.3 mi
- 9/10Pioneer Middle SchoolGrades: 6-8Distance: 1.2 mi
- 10/10Arnold O. Beckman High SchoolGrades: 9-12Distance: 1.2 mi