Skip main navigation
Sold for $425,500
  • $425,500

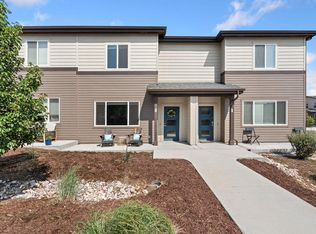
    2938 Barnstormer St #5, Fort Collins, CO 80524

    3beds
    1,812sqft
    Townhouse
    Built in 2022
    -- sqft lot
    $421,600 Zestimate®
    $235/sqft
    $2,661 Estimated rent

    Home value

    $421,600

    $401,000 - $447,000

    $2,661/mo

    Zestimate® history
    Loading
    Loading...

    Owner options

    List your home for rent

    $2,661/mo

    Rent Zestimate®

    Find your next renter with Zillow Rental Manager. Plus, with online applications, you can quickly screen prospective tenants – for free.

    Learn more

    $2,661/mo

    Rent Zestimate®

    Refinance and save

    $2,760/mo

    Est. payment

    Refinancing to a lower rate could help reduce your monthly payments and save thousands over the life of the loan.

    See today's rates

    $2,760/mo

    Est. payment

    Explore your selling options

    Work with a Zillow partner agent

    Leverage their expertise and Zillow's premium Showcase listings to get your home seen by more buyers.

    Get started

    List with your own agent

    Get your home in front of millions of buyers by listing it on Zillow.

    Learn how to do it

    Sell it yourself

    Take full control of how buyers see your home on Zillow by listing For Sale by Owner (FSBO).

    List your home

    What's special

    Community bbq grillsSpacious primary suiteGreen spaceNeighborhood poolsStainless steel appliance packageQuartz countertopsLarge walk-in shower
    INTEREST RATE OF 5.99% AVAILABLE, call for details! Enjoy the ideal Fort Collins lifestyle living in the vibrant Mosaic neighborhood. Just 5 minutes to Old Town Fort Collins, Poudre Trail, and O'dell & New Belgium breweries. This is quintessential Fort Collins living! Complete stainless steel appliance package, maple cabinetry, quartz countertops & luxury vinyl plank flooring. Light & bright open floor plan, perfect for hosting and entertaining! Relax in the spacious primary suite w/ sprawling double vanity & large walk-in shower. And check out the HUGE walk-in closet! The 2nd and 3rd bedrooms make the perfect guest space/office/workout studio. Spacious 2nd floor full guest bath. Attached 2-car garage for parking and storage. Washer/dryer included. Complete with central AC. This is truly move-in ready! Steps from your front door is one of two neighborhood pools (and hot tub) included in the HOA. Future city park being built just two blocks away! HOA also includes exterior maintenance & insurance, grounds/landscaping maintenance, snow removal, FC CONNEXION internet, water and sewer. Lots of green space, playground, walking paths and a 20-acre park in the neighborhood for playing and getting the pups out. Host parties at the community BBQ grills! NO METRO TAX! Call today for a tour.

    Zillow last checked:

    Listing updated:

    Listed by:

    The Mullenberg Team 970-413-1589,

    eXp Realty - Northern CO,

    Ian Leinwand 970-204-1139,

    Youle Realty, LLC

    Bought with:

    Alex Hagman, 100065610

    HomeSmart Realty Group FTC

    Source: IRES as distributed by MLS GRID,MLS#: 1027909MLS Logo

    Facts & features

    Interior

    Bedrooms & bathrooms
    • Bedrooms: 3
    • Bathrooms: 3
    • Full bathrooms: 2
    • 1/2 bathrooms: 1
    Primary bedroom
    • Description: Carpet
    • Features: Full Primary Bath
    • Level: Upper
    • Area: 210 Square Feet
    • Dimensions: 14 x 15
    Bedroom 2
    • Description: Carpet
    • Level: Upper
    • Area: 99 Square Feet
    • Dimensions: 11 x 9
    Bedroom 3
    • Description: Carpet
    • Level: Upper
    • Area: 108 Square Feet
    • Dimensions: 12 x 9
    Kitchen
    • Description: Luxury Vinyl
    • Level: Lower
    • Area: 130 Square Feet
    • Dimensions: 10 x 13
    Living room
    • Description: Luxury Vinyl
    • Level: Main
    • Area: 150 Square Feet
    • Dimensions: 10 x 15
    Heating
    • Forced Air
    Appliances
    • Included: Gas Range, Dishwasher, Refrigerator, Washer, Dryer, Microwave
    Features
    • Eat-in Kitchen, Open Floorplan, Walk-In Closet(s)
    • Basement: None
    Interior area
    • Total structure area: 1,812
    • Total interior livable area: 1,812 sqft
    • Finished area above ground: 1,812

    Property

    Parking
    • Total spaces: 2
    • Parking features: Garage - Attached
    • Attached garage spaces: 2
    • Details: Attached
    Features
    • Levels: Two
    • Stories: 2
    • Patio & porch: Patio
    • Spa features: Community
    • Has view: Yes
    • View description: Hills
    Lot
    • Features: Level
    Details
    • Parcel number: R1672111
    • Zoning: SFR
    • Special conditions: Private Owner,Builder

    Construction

    Type & style
    • Home type: Townhouse
    • Property subtype: Townhouse
    • Attached to another structure: Yes
    Materials
    • Frame
    • Roof: Composition
    Condition
    • New construction: No
    • Year built: 2022
    Details
    • Builder name: Hartford Homes

    Utilities & green energy

    • Sewer: Public Sewer
    • Water: District
    • Utilities for property: Natural Gas Available, Electricity Available
    Green energy
    • Energy efficient items: Windows

    Community & neighborhood

    Community
    • Community features: Pool, Playground, Park
    Location
    • Region: Fort Collins
    • Subdivision: Mosaic

    HOA & financial

    HOA
    • Has HOA: Yes
    • HOA fee: $275 monthly
    • Services included: Common Amenities, Snow Removal, Maintenance Grounds, Utilities, Exterior Maintenance
    • Association name: East Ridge Owners Association
    • Association phone: 303-482-2213

    Other

    Other facts
    • Listing terms: Cash,Conventional,FHA,VA Loan

    Price history

    DateEventPrice
    6/13/2025Sold$425,500+0.4%$235/sqft
    Source: IRES as distributed by MLS GRID #1027909 Report a problem
    5/18/2025Pending sale$424,000$234/sqft
    Source: REcolorado as distributed by MLS GRID #IR1027909 Report a problem
    5/1/2025Price change$424,000-0.2%$234/sqft
    Source: REcolorado as distributed by MLS GRID #IR1027909 Report a problem
    3/7/2025Listed for sale$425,000$235/sqft
    Source: IRES as distributed by MLS GRID #1027909 Report a problem
    2/20/2023Listing removed--
    Source: Zillow Rentals Report a problem
    2/4/2023Price change$2,200-4.3%$1/sqft
    Source: Zillow Rentals Report a problem
    1/19/2023Listed for rent$2,300$1/sqft
    Source: Zillow Rentals Report a problem

    Public tax history

    YearProperty taxesTax assessment
    2024$2,692 +46.1%$31,738 +42.5%
    2023$1,843 +4793.5%$22,277 +14.1%
    2022$38 -88.7%$19,517 +4707.1%
    2021$333 $406 -88.6%
    2020-- $3,561

    Find assessor info on the county website

    Neighborhood: Airpark

    Nearby schools

    GreatSchools rating
    Schools provided by the listing agent
    • Elementary: Laurel
    • Middle: Lincoln
    • High: Ft Collins

    Source: IRES as distributed by MLS GRID. This data may not be complete. We recommend contacting the local school district to confirm school assignments for this home.

    Get a cash offer in 3 minutes
    Find out how much your home could sell for in as little as 3 minutes with a no-obligation cash offer.
    Estimated market value
    $421,600
    Get a cash offer in 3 minutes
    Find out how much your home could sell for in as little as 3 minutes with a no-obligation cash offer.
    Estimated market value
    $421,600