Skip main navigation
Sold for $364,400
  • $364,400

    2938 Bellview Pointe Cir, Pensacola, FL 32526

    5beds
    2,284sqft
    Single Family Residence
    Built in 2026
    7,666.56 Square Feet Lot
    $364,700 Zestimate®
    $160/sqft
    $2,511 Estimated rent

    Home value

    $364,700

    $343,000 - $390,000

    $2,511/mo

    Zestimate® history
    Loading
    Loading...

    Owner options

    List your home for rent

    $2,511/mo

    Rent Zestimate®

    Find your next renter with Zillow Rental Manager. Plus, with online applications, you can quickly screen prospective tenants – for free.

    Learn more

    $2,511/mo

    Rent Zestimate®

    Refinance and save

    $2,655/mo

    Est. payment

    Refinancing to a lower rate could help reduce your monthly payments and save thousands over the life of the loan.

    See today's rates

    $2,655/mo

    Est. payment

    Explore your selling options

    Work with a Zillow partner agent

    Leverage their expertise and Zillow's premium Showcase listings to get your home seen by more buyers.

    Get started

    List with your own agent

    Get your home in front of millions of buyers by listing it on Zillow.

    Learn how to do it

    Sell it yourself

    Take full control of how buyers see your home on Zillow by listing For Sale by Owner (FSBO).

    List your home

    What's special

    Abundant natural lightArchitectural shinglesFront porchQuiet cul-de-sacHurricane shuttersWalk-in showerStainless steel appliances

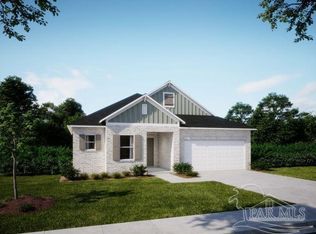

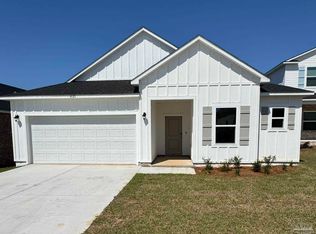
    Set at the end of a quiet cul-de-sac in Bellview Pointe, the Sycamore floor plan brings together space, style, and a location that keeps you connected to the best of Pensacola, all within 10 miles of the Gulf Coast’s white sand beaches & the character of historic downtown. Step onto the front porch and into a light-filled foyer where flexibility begins right away, with a main-level bedroom and full bath that easily adapts to guests, a home office, or creative space. The design opens into a vibrant central living area where the kitchen takes the spotlight, showcasing quartz countertops, stainless steel appliances, & a generous island built for everything from morning coffee to evening gatherings. The dining area & Great Room flow effortlessly together, creating an open setting that feels both comfortable & expansive. Just beyond, the extended screened-in patio invites you to enjoy outdoor living year-round, whether hosting friends or enjoying a quiet evening. Upstairs, the layout continues to impress with four well-proportioned bedrooms designed for both comfort & privacy. One bedroom features an oversized walk-in closet, while another is tucked away near the hall bath, ideal for a more private setup. The primary suite stretches across the rear of the home, offering a relaxing retreat with dual walk-in closets, double vanities, a walk-in shower, & abundant natural light. A centrally located bonus area adds even more versatility, perfect for a workspace, media lounge, or hobby zone, while the upstairs laundry room adds everyday convenience right where it’s needed most. EVP flooring runs throughout the main living areas & baths, paired with soft carpeting in the bedrooms for added comfort. Smart home touches, including Deako switches, enhance modern living, while the landscaped homesite provides room to enjoy the outdoors. Hurricane shutters, architectural shingles, & a two-car garage blends thoughtful design with lasting value.

    Zillow last checked:

    Listing updated:

    Listed by:

    Taryn Mashburn 813-697-2667,

    New Home Star Florida LLC

    Bought with:

    William Boatner

    KELLER WILLIAMS REALTY GULF COAST

    Source: PAR,MLS#: 681283MLS Logo

    Facts & features

    Interior

    Bedrooms & bathrooms
    • Bedrooms: 5
    • Bathrooms: 3
    • Full bathrooms: 3
    Primary bedroom
    • Level: Second
    • Area: 252
    • Dimensions: 18 x 14
    Bedroom
    • Level: Second
    • Area: 120
    • Dimensions: 10 x 12
    Bedroom 1
    • Level: Second
    • Area: 140
    • Dimensions: 14 x 10
    Bedroom 2
    • Level: Second
    • Area: 99
    • Dimensions: 9 x 11
    Bedroom 3
    • Level: First
    • Area: 110
    • Dimensions: 11 x 10
    Dining room
    • Level: First
    • Area: 154
    • Dimensions: 11 x 14
    Kitchen
    • Level: First
    • Area: 140
    • Dimensions: 10 x 14
    Heating
    • Central
    Cooling
    • Central Air, ENERGY STAR Qualified Wall/Window Unit(s)
    Appliances
    • Included: Electric Water Heater, Built In Microwave, Dishwasher, Disposal, Microwave, ENERGY STAR Qualified Dishwasher, ENERGY STAR Qualified Appliances, ENERGY STAR Qualified Water Heater
    • Laundry: Inside, W/D Hookups
    Features
    • Smart Thermostat
    • Flooring: Carpet
    • Has basement: No
    Interior area
    • Total structure area: 2,284
    • Total interior livable area: 2,284 sqft

    Property

    Parking
    • Total spaces: 2
    • Parking features: 2 Car Garage, Front Entrance, Garage Door Opener
    • Garage spaces: 2
    Features
    • Levels: Two
    • Stories: 2
    • Pool features: None
    Lot
    • Size: 7,666 sqft
    Details
    • Parcel number: 391s304104050001
    • Zoning description: Res Single

    Construction

    Type & style
    • Home type: SingleFamily
    • Architectural style: Traditional
    • Property subtype: Single Family Residence
    Materials
    • Frame
    • Foundation: Slab
    • Roof: Shingle
    Condition
    • New Construction
    • New construction: Yes
    • Year built: 2026

    Utilities & green energy

    • Electric: Circuit Breakers
    • Sewer: Public Sewer
    • Water: Public
    • Utilities for property: Cable Available
    Green energy
    • Energy efficient items: Insulated Walls, Appliances

    Community & neighborhood

    Security
    • Security features: Smoke Detector(s)
    Location
    • Region: Pensacola
    • Subdivision: Bellview Pointe

    HOA & financial

    HOA
    • Has HOA: Yes
    • HOA fee: $260 annually
    • Services included: None

    Other

    Other facts
    • Price range: $364.4K - $364.4K
    • Road surface type: Paved

    Price history

    DateEventPrice
    5/27/2026Sold$364,400-2.7%$160/sqft
    Source: PAR #681283 Report a problem
    4/24/2026Pending sale$374,400$164/sqft
    Source: PAR #681283 Report a problem
    4/20/2026Listed for sale$374,400$164/sqft
    Source: PAR #681283 Report a problem

    Public tax history

    Tax history is unavailable.

    Neighborhood: 32526

    Nearby schools

    GreatSchools rating
    Schools provided by the listing agent
    • Elementary: Longleaf
    • Middle: BELLVIEW
    • High: Pine Forest

    Source: PAR. This data may not be complete. We recommend contacting the local school district to confirm school assignments for this home.

    Get pre-qualified for a loan
    At Zillow Home Loans, we can pre-qualify you in as little as 5 minutes with no impact to your credit score.

    An equal housing lender. NMLS #10287.

    Sell for more on Zillow
    Get a Zillow Showcase℠ listing at no additional cost and you could sell for .
    $364,700
    2% more
    +$7,294
    With Zillow Showcase(estimated)
    $371,994