Stop dreaming about true beachfront living and start living it at 2938 Bluewater in Surfside Beach! This stunning 4-bedroom, 4.5-bathroom powerhouse is built for luxury, featuring three complete en-suite bedrooms so everyone gets their own private sanctuary. Dual beach-facing decks give you front-row seats to sweeping Gulf views, endless ocean breezes, and killer sunsets.
Below, a massive ground-level entertainment zone sets the stage for epic post-beach hangouts, while zero direct rear neighbors keeps your privacy wide open. Offered with thoughtfully curated coastal furnishings, this place feels elevated yet effortlessly chill. Beautiful, functional, and packed with high-performing short-term rental potential or personal luxury vibes, this beachfront masterpiece demands to be seen in person. Grab your piece of the sand before another buyer claims the view!
For sale
Price cut: $20K (7/20)
$849,900
2938 Bluewater Dr, Surfside Beach, TX 77541
4beds
2,040sqft
Single Family Residence
Built in 2020
0.62 Acres Lot
$818,100 Zestimate®
$417/sqft
$-- HOA
What's special
Endless ocean breezesDual beach-facing decksThoughtfully curated coastal furnishingsThree complete en-suite bedroomsZero direct rear neighborsSweeping gulf viewsKiller sunsets
- 203 days
- 225
- 11
Zillow last checked:
Listing updated:
Listed by:
Cathy Carter TREC #0692203 972-358-6420,
Carter Signature Properties,
Terri Aubain TREC #0551022 832-777-8850,
Carter Signature Properties
Source: HAR,MLS#: 9925284
Facts & features
Interior
Bedrooms & bathrooms
- Bedrooms: 4
- Bathrooms: 5
- Full bathrooms: 4
- 1/2 bathrooms: 1
Rooms
- Room types: Utility Room
Primary bedroom
- Level: Second
- Area: 231
- Dimensions: 21x11
Primary bedroom
- Level: Second
- Area: 225
- Dimensions: 15x15
Primary bedroom
- Level: First
- Area: 208
- Dimensions: 13x16
Bedroom
- Level: Second
- Area: 66
- Dimensions: 11x 6
Other
- Level: First
- Area: 20
- Dimensions: 5 x 4
Other
- Level: Second
- Area: 99
- Dimensions: 9x11
Dining room
- Level: First
- Area: 135
- Dimensions: 15x9
Other
- Level: First
- Area: 495
- Dimensions: 33x15
Other
- Level: Second
- Area: 203
- Dimensions: 29 x 7
Kitchen
- Level: First
- Area: 380
- Dimensions: 20x19
Living room
- Level: First
- Area: 280
- Dimensions: 20x14
Primary bath
- Level: First
- Area: 35
- Dimensions: 5 x 7
Primary bath
- Level: Second
- Area: 36
- Dimensions: 4x9
Primary bath
- Level: Second
- Area: 55
- Dimensions: 11x5
Heating
- Electric
Cooling
- Ceiling Fan(s), Electric
Appliances
- Included: Disposal, Dryer, Refrigerator, Water Softener, Freestanding Oven, Microwave, Free-Standing Range, Dishwasher
- Laundry: Electric Dryer Hookup, Washer Hookup
Features
- Balcony, High Ceilings, 3 Bedrooms Up, En-Suite Bath, Sitting Area, Split Plan, Walk-In Closet(s)
- Flooring: Laminate
- Windows: Window Coverings
Interior area
- Total structure area: 2,040
- Total interior livable area: 2,040 sqft
Property
Parking
- Total spaces: 1
- Parking features: Detached, Golf Cart Garage
- Garage spaces: 1
Features
- Stories: 2
- Patio & porch: Covered, Patio/Deck
- Has view: Yes
- View description: Water
- Has water view: Yes
- Water view: Water
- Waterfront features: Beach Front
Lot
- Size: 0.62 Acres
- Features: Subdivided, Waterfront, 1/2 Up to 1 Acre
Details
- Parcel number: 78720000006
Construction
Type & style
- Home type: SingleFamily
- Architectural style: Traditional
- Property subtype: Single Family Residence
Materials
- Vinyl Siding
- Foundation: Raised
- Roof: Composition
Condition
- New construction: No
- Year built: 2020
Utilities & green energy
- Sewer: Septic Tank
- Water: Public, Water District
Green energy
- Energy efficient items: Thermostat
Community & HOA
Community
- Subdivision: Surfside Beach Estates
Location
- Region: Surfside Beach
Financial & listing details
- Price per square foot: $417/sqft
- Tax assessed value: $1,000,000
- Annual tax amount: $18,529
- Date on market: 2/19/2026
- Listing terms: Cash,Conventional,FHA,VA Loan
- Road surface type: Asphalt
Estimated market value
$818,100
$777,000 - $859,000
$3,518/mo
Price history
| Date | Event | Price |
|---|---|---|
| 7/20/2026 | Price change | $849,900-2.3%$417/sqft |
Source:  HAR #9925284 Report a problem HAR #9925284 Report a problem | ||
| 2/19/2026 | Listed for sale | $869,900+75.7%$426/sqft |
Source: HAR #9925284 Report a problem | ||
| 7/1/2020 | Listing removed | $495,000$243/sqft |
Source: Suzan Assiter Zachariah #62343934 Report a problem | ||
| 4/28/2020 | Pending sale | $495,000$243/sqft |
Source: Suzan Assiter Zachariah #62343934 Report a problem | ||
| 4/4/2020 | Listed for sale | $495,000$243/sqft |
Source: Suzan Assiter Zachariah #62343934 Report a problem | ||
Public tax history
| Year | Property taxes | Tax assessment |
|---|---|---|
| 2025 | $18,529 -4% | $1,000,000 -2.9% |
| 2024 | $19,301 | $1,030,200 -3.4% |
| 2023 | -- | $1,066,200 +17.8% |
| 2022 | $19,956 +53.2% | $905,310 +62.1% |
| 2021 | $13,030 | $558,500 +234.1% |
| 2020 | -- | $167,160 +35% |
| 2019 | $2,947 -4.2% | $123,850 |
| 2018 | $3,076 | $123,850 |
| 2017 | $3,076 | $123,850 |
Find assessor info on the county website
Monthly payment
Est. payment
Payment breakdown
Explore the cost of this home by adjusting the details. Changes won't be saved.Climate risks
Neighborhood: 77541
Nearby schools
Schools provided by the listing agent
- Elementary: Freeport Elementary
- Middle: O'hara Lanier Middle
- High: Brazosport High School
Source: HAR. This data may not be complete. We recommend contacting the local school district to confirm school assignments for this home.

Similar homes
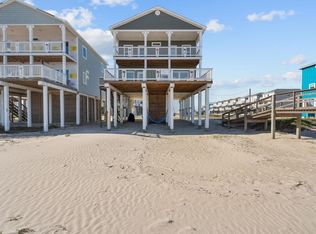
- $858,0004 bd5 ba2k sqft103 W Palm St, Surfside Beach, TX 77541For Sale
 MLS ID #10438023, Pamela Helzer, Better Homes and Gardens Real Estate Gary Greene - Bay Area. HAR

 - $660,0002 bd2 ba1.7k sqft2032 Blue Water Hwy, Freeport, TX 77541For Sale
 MLS ID #66484254, Terri Aubain, Carter Signature Properties. HAR
 - $874,9005 bd4 ba2k sqft109D Santar Loop, Surfside Beach, TX 77541For Sale
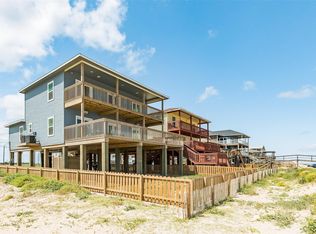 MLS ID #15522794, Suzan Zachariah, The Local Agents Real Estate LLC. HAR
 - $425,0003 bd3 ba1.3k sqft2631 Blue Water Hwy, Freeport, TX 77541For Sale
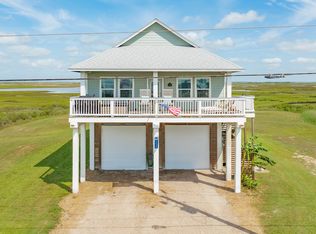 MLS ID #74909191, Suzan Zachariah, The Local Agents Real Estate LLC. HAR
