2 Story Home situated on a cul-de-sac w/ lots of privacy! Freshly painted exterior, new exterior lights, all new interior paint ,carpet & flooring in kitchen & laundry. New smoke/CO detectors throughout and brand new microwave! Main level featuring a dining room w/ trey ceilings just off the kitchen. Kitchen features black & stainless accented appliances w/ an eating space & access to laundry room just off the garage. Large living room w/corner fireplace, lots of natural light w/ access to the newer deck @ fenced in backyard w/ side gate @ storage shed! Half bathroom in the hallway just before leading you to the upstairs primary bedroom w/large walk-in closet & double sinks, jetted tub & separate shower. Just across the hall is a 2nd bedroom, further down the hall is a full bathroom, 3rd bedroom AND BONUS ROOM all separated for privacy! Conveniently located just off I-95, only 10 minutes to Fayetteville Regional Airport, Dirt Bag Ales, Fayetteville Motor Speedway & much more!
Sold for $278,000
$278,000
2938 Dalmation Dr, Hope Mills, NC 28348
3beds
1,998sqft
Single Family Residence
Built in 2006
0.71 Acres Lot
$284,600 Zestimate®
$139/sqft
$1,969 Estimated rent
Home value
$284,600
$270,000 - $299,000
$1,969/mo
Zestimate® history
Owner options
List your home for rent
$1,969/mo
Rent Zestimate®
Find your next renter with Zillow Rental Manager. Plus, with online applications, you can quickly screen prospective tenants – for free.
$1,969/mo
Rent Zestimate®
Refinance and save
$1,730/mo
Est. payment
Refinancing to a lower rate could help reduce your monthly payments and save thousands over the life of the loan.
$1,730/mo
Est. payment
Explore your selling options
Work with a Zillow partner agent
Leverage their expertise and Zillow's premium Showcase listings to get your home seen by more buyers.
Get startedList with your own agent
Get your home in front of millions of buyers by listing it on Zillow.
Learn how to do itSell it yourself
Take full control of how buyers see your home on Zillow by listing For Sale by Owner (FSBO).
List your homeWhat's special
Corner fireplaceFenced in backyardBonus roomLots of privacyNewer deckLots of natural lightSeparate shower
Zillow last checked:
Listing updated:
Listed by:
CHRISTINE MOULTRIE,
MOULTRIE AND MCCLOSKEY PROPERTIES
Bought with:
BRYAN VENABLE, 313484
LPT REALTY LLC
Source: LPRMLS,MLS#: 740532 Originating MLS: Longleaf Pine Realtors
Originating MLS: Longleaf Pine RealtorsFacts & features
Interior
Bedrooms & bathrooms
- Bedrooms: 3
- Bathrooms: 3
- Full bathrooms: 2
- 1/2 bathrooms: 1
Heating
- Heat Pump
Cooling
- Central Air
Appliances
- Included: Cooktop, Dishwasher, Free-Standing Refrigerator, Microwave
- Laundry: Washer Hookup, Dryer Hookup, Main Level, In Unit
Features
- Ceiling Fan(s), Dining Area, Separate/Formal Dining Room, Eat-in Kitchen, Jetted Tub, Bath in Primary Bedroom, Walk-In Closet(s)
- Flooring: Hardwood, Tile, Vinyl, Carpet
- Number of fireplaces: 1
- Fireplace features: Factory Built
Interior area
- Total interior livable area: 1,998 sqft
Property
Parking
- Total spaces: 2
- Parking features: Attached, Garage
- Attached garage spaces: 2
Features
- Levels: Two
- Stories: 2
- Patio & porch: Deck, Patio, Stoop
- Exterior features: Deck, Fence, Porch, Patio
- Fencing: Back Yard,Yard Fenced
Lot
- Size: 0.71 Acres
- Features: Cleared, Cul-De-Sac, Dead End
- Topography: Cleared
Details
- Parcel number: 0424589848.000
- Zoning description: R10 - Residential District
- Special conditions: None
Construction
Type & style
- Home type: SingleFamily
- Architectural style: Two Story
- Property subtype: Single Family Residence
Materials
- Fiber Cement
- Foundation: Slab
Condition
- Good Condition
- New construction: No
- Year built: 2006
Utilities & green energy
- Sewer: Public Sewer
- Water: Public
Community & HOA
Community
- Subdivision: Southview
HOA
- Has HOA: No
Location
- Region: Hope Mills
Financial & listing details
- Price per square foot: $139/sqft
- Tax assessed value: $283,100
- Annual tax amount: $2,109
- Date on market: 3/19/2025
- Cumulative days on market: 20 days
- Listing terms: Cash,Conventional,FHA,USDA Loan,VA Loan
- Inclusions: Refrigerator, shed
- Exclusions: NONE KNOWN AT TIME OF LISTING
- Ownership: More than a year
Price history
| Date | Event | Price |
|---|---|---|
| 5/1/2025 | Sold | $278,000$139/sqft |
Source:  LPRMLS #740532 Report a problem LPRMLS #740532 Report a problem | ||
| 4/9/2025 | Pending sale | $278,000$139/sqft |
Source: LPRMLS #740532 Report a problem | ||
| 3/19/2025 | Listed for sale | $278,000+51.1%$139/sqft |
Source: LPRMLS #740532 Report a problem | ||
| 2/3/2020 | Listing removed | $1,295$1/sqft |
Source: The Key Group Report a problem | ||
| 10/23/2019 | Listed for rent | $1,295+3.6%$1/sqft |
Source: The Key Group Report a problem | ||
| 5/18/2016 | Listing removed | $1,250$1/sqft |
Source: STROTHER PROPERTY MANAGEMENT #462999 Report a problem | ||
| 3/18/2016 | Listed for rent | $1,250$1/sqft |
Source: Strother Property Management Report a problem | ||
| 11/10/2015 | Listing removed | $1,250$1/sqft |
Source: Century 21 Family Rentals Report a problem | ||
| 9/22/2015 | Listed for rent | $1,250+4.2%$1/sqft |
Source: Century 21 Family Rentals Report a problem | ||
| 3/28/2012 | Listing removed | $1,200$1/sqft |
Source: Listhub #378236 Report a problem | ||
| 3/13/2012 | Price change | $1,200-4%$1/sqft |
Source: Listhub #378236 Report a problem | ||
| 1/17/2012 | Listed for rent | $1,250$1/sqft |
Source: Listhub #378236 Report a problem | ||
| 9/6/2007 | Sold | $184,000$92/sqft |
Source: Public Record Report a problem | ||
Public tax history
| Year | Property taxes | Tax assessment |
|---|---|---|
| 2025 | $2,109 +16.7% | $283,100 +68.6% |
| 2024 | $1,807 +2.1% | $167,900 |
| 2023 | $1,770 +2.1% | $167,900 |
| 2022 | $1,733 | $167,900 |
| 2021 | $1,733 | $167,900 -4.7% |
| 2020 | -- | $176,120 +4.9% |
| 2019 | $1,733 +3.8% | $167,900 |
| 2018 | $1,670 | $167,900 |
| 2017 | $1,670 -2.8% | $167,900 -9.2% |
| 2016 | $1,718 | $185,000 |
| 2015 | $1,718 | $185,000 |
| 2014 | $1,718 | $185,000 |
| 2013 | $1,718 | $185,000 |
| 2012 | $1,718 | $185,000 |
| 2011 | $1,718 | $185,000 |
| 2010 | -- | $185,000 |
| 2009 | -- | $185,000 +20.4% |
| 2008 | -- | $153,700 +107.1% |
| 2007 | -- | $74,203 |
Find assessor info on the county website
Neighborhood: 28348
Nearby homes
- $292,3004 bd3 ba2.2k sqft2942 Dalmation Dr, Hope Mills, NC 28348Off Market

- $285,3003 bd2 ba2.2k sqft2946 Dalmation Dr, Hope Mills, NC 28348Off Market

- $244,8004 bd2 ba1.5k sqft406 Turret Ct, Hope Mills, NC 28348Off Market
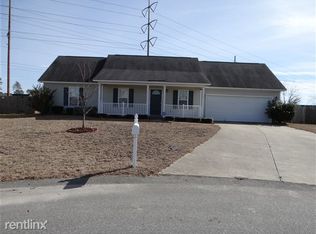
- $258,800-- bd-- ba-- sqft406 Turret #17, Fayetteville, NC 28348Off Market
- $285,3004 bd2 ba2.2k sqft2939 Dalmation Dr, Hope Mills, NC 28348Sold
- $251,4003 bd2 ba1.7k sqft410 Turret Ct, Hope Mills, NC 28348Off Market
- $270,0003 bd2 ba1.9k sqft5733 Azure Dr, Hope Mills, NC 28348Sold
- $260,9003 bd2 ba1.6k sqft2943 Dalmation Dr, Hope Mills, NC 28348Off Market
Nearby schools
GreatSchools rating
- 4/10Ed V Baldwin ElementaryGrades: PK-5Distance: 1.2 mi
- 7/10South View MiddleGrades: 6-8Distance: 1 mi
- 3/10South View HighGrades: 9-12Distance: 0.9 mi
Schools provided by the listing agent
- Middle: South View Middle School
- High: South View Senior High
Source: LPRMLS. This data may not be complete. We recommend contacting the local school district to confirm school assignments for this home.
Get a cash offer in 3 minutes
Find out how much your home could sell for in as little as 3 minutes with a no-obligation cash offer.
Estimated market value
$284,600
Get a cash offer in 3 minutes
Find out how much your home could sell for in as little as 3 minutes with a no-obligation cash offer.
Estimated market value
$284,600
- North Carolina
- Cumberland County
- Hope Mills
- 28348
- 2938 Dalmation Dr
Nearby cities
Nearby zip codes
Other Hope Mills Topics
