Get ready to create a lifetime of memories and enjoy this... charming 4-bedroom 2-story in desirable Willowbrook Estates. Ideal blend of classic character and modern peace of mind. This 2600 sq. ft. home is beautifully situated on a 1/2 acre lot. Convenient and comfortable floor plan, hardwood floors throughout, roof and siding 10 years old. Features include spacious living room, eat in kitchen with white cabinetry, SS appliances and pantry. Unfinished basement awaiting your ideas. Main level Office / guest rooms. Seller is offering Home Warranty. Start Packing!!!
Active
$399,000
2938 E Poplar Ln, Crete, IL 60417
4beds
2,604sqft
Single Family Residence
Built in 1976
0.51 Acres Lot
$391,300 Zestimate®
$153/sqft
$38/mo HOA
What's special
Hardwood floors throughout
- 81 days
- 455
- 37
Zillow last checked:
Listing updated:
Listed by:
Mary Maloney 708-349-1111,
Realty Executives Ambassador
Source: MRED as distributed by MLS GRID,MLS#: 12697710
Facts & features
Interior
Bedrooms & bathrooms
- Bedrooms: 4
- Bathrooms: 3
- Full bathrooms: 3
Rooms
- Room types: Office
Primary bedroom
- Features: Flooring (Hardwood), Bathroom (Full)
- Level: Second
- Area: 216 Square Feet
- Dimensions: 18X12
Bedroom 2
- Features: Flooring (Hardwood)
- Level: Second
- Area: 210 Square Feet
- Dimensions: 15X14
Bedroom 3
- Features: Flooring (Hardwood)
- Level: Second
- Area: 170 Square Feet
- Dimensions: 17X10
Bedroom 4
- Features: Flooring (Hardwood)
- Level: Second
- Area: 99 Square Feet
- Dimensions: 11X09
Dining room
- Features: Flooring (Hardwood)
- Level: Main
- Area: 156 Square Feet
- Dimensions: 13X12
Family room
- Features: Flooring (Hardwood)
- Level: Main
- Area: 273 Square Feet
- Dimensions: 21X13
Kitchen
- Features: Kitchen (Eating Area-Table Space), Flooring (Hardwood)
- Level: Main
- Area: 252 Square Feet
- Dimensions: 18X14
Living room
- Features: Flooring (Hardwood)
- Level: Main
- Area: 270 Square Feet
- Dimensions: 18X15
Office
- Level: Main
- Area: 132 Square Feet
- Dimensions: 12X11
Heating
- Natural Gas, Forced Air
Cooling
- Central Air
Appliances
- Included: Humidifier
Features
- Center Hall Plan
- Flooring: Hardwood
- Basement: Unfinished,Partial
- Number of fireplaces: 1
- Fireplace features: Gas Starter, Family Room
Interior area
- Total structure area: 0
- Total interior livable area: 2,604 sqft
Property
Parking
- Total spaces: 2
- Parking features: Asphalt, Garage Door Opener, Yes, Garage Owned, Attached, Garage
- Attached garage spaces: 2
- Has uncovered spaces: Yes
Accessibility
- Accessibility features: No Disability Access
Features
- Stories: 2
Lot
- Size: 0.51 Acres
- Dimensions: 97x232
- Features: Mature Trees
Details
- Parcel number: 2316074010100000
- Special conditions: None
- Other equipment: Water-Softener Owned, Ceiling Fan(s)
Construction
Type & style
- Home type: SingleFamily
- Architectural style: Traditional
- Property subtype: Single Family Residence
Materials
- Aluminum Siding
- Foundation: Concrete Perimeter
- Roof: Asphalt
Condition
- New construction: No
- Year built: 1976
Utilities & green energy
- Sewer: Public Sewer
- Water: Private
Community & HOA
Community
- Subdivision: Willowbrook Estates
HOA
- Has HOA: Yes
- Services included: None
- HOA fee: $450 annually
Location
- Region: Crete
Financial & listing details
- Price per square foot: $153/sqft
- Tax assessed value: $286,776
- Annual tax amount: $8,418
- Date on market: 7/7/2026
- Ownership: Fee Simple
Estimated market value
$391,300
$372,000 - $411,000
$3,299/mo
Price history
| Date | Event | Price |
|---|---|---|
| 7/7/2026 | Listed for sale | $399,000+277%$153/sqft |
Source:  MRED as distributed by MLS GRID #12697710 Report a problem MRED as distributed by MLS GRID #12697710 Report a problem | ||
| 11/6/2014 | Sold | $105,844-4.7%$41/sqft |
Source: MRED as distributed by MLS GRID #08531137 Report a problem | ||
| 9/7/2014 | Listed for sale | $111,100-5%$43/sqft |
Source: REALHome Services and Solutions #08531137 Report a problem | ||
| 7/18/2014 | Listing removed | $116,900$45/sqft |
Source: REALHome Services and Solutions #08531137 Report a problem | ||
| 7/4/2014 | Price change | $116,900-4.9%$45/sqft |
Source: REALHome Services and Solutions #08531137 Report a problem | ||
| 6/6/2014 | Price change | $122,900-6.2%$47/sqft |
Source: REALHome Services and Solutions #08531137 Report a problem | ||
| 5/7/2014 | Price change | $131,000-6.1%$50/sqft |
Source: REALHome Services and Solutions #08531137 Report a problem | ||
| 4/5/2014 | Price change | $139,500-5.7%$54/sqft |
Source: REALHome Services and Solutions #08531137 Report a problem | ||
| 3/8/2014 | Price change | $147,900-5.8%$57/sqft |
Source: REALHome Services and Solutions #08531137 Report a problem | ||
| 2/4/2014 | Pending sale | $157,000$60/sqft |
Source: REALHome Services and Solutions #08531137 Report a problem | ||
| 2/4/2014 | Listed for sale | $157,000-17.2%$60/sqft |
Source: REALHome Services and Solutions #08531137 Report a problem | ||
| 11/8/2013 | Listing removed | $189,500$73/sqft |
Source: Coldwell Banker Residential Brokerage - Flossmoor #08280879 Report a problem | ||
| 4/30/2013 | Price change | $189,500-2.8%$73/sqft |
Source: Coldwell Banker Residential Brokerage - Flossmoor #08280879 Report a problem | ||
| 3/1/2013 | Listed for sale | $194,900-26.7%$75/sqft |
Source: Coldwell Banker Residential Brokerage - Flossmoor #08280879 Report a problem | ||
| 2/15/2012 | Listing removed | $2,300$1/sqft |
Source: Remax South Suburban #07802680 Report a problem | ||
| 10/22/2011 | Price change | $2,300+4.5%$1/sqft |
Source: Remax South Suburban #07802680 Report a problem | ||
| 9/7/2011 | Price change | $2,200-4.3%$1/sqft |
Source: RE/MAX South Suburban #07802680 Report a problem | ||
| 6/1/2011 | Price change | $2,300-8%$1/sqft |
Source: RE/MAX South Suburban #07802680 Report a problem | ||
| 5/21/2011 | Listed for rent | $2,500$1/sqft |
Source: Remax South Suburban #07802680 Report a problem | ||
| 5/16/2005 | Sold | $266,000$102/sqft |
Source: Public Record Report a problem | ||
Public tax history
| Year | Property taxes | Tax assessment |
|---|---|---|
| 2024 | $8,418 +3% | $95,592 +12% |
| 2023 | $8,175 +8.7% | $85,357 +12.5% |
| 2022 | $7,518 +5.7% | $75,860 +9.2% |
| 2021 | $7,114 +3.5% | $69,456 +6.7% |
| 2020 | $6,873 +3.7% | $65,094 +6.4% |
| 2019 | $6,631 +1.4% | $61,178 -1.2% |
| 2018 | $6,537 +2% | $61,913 +8.5% |
| 2017 | $6,409 +0.3% | $57,037 +0.6% |
| 2016 | $6,391 +82.5% | $56,669 -2.7% |
| 2015 | $3,502 | $58,213 -2.3% |
| 2014 | $3,502 -47.4% | $59,562 -4.6% |
| 2013 | $6,656 +1.5% | $62,415 -8% |
| 2012 | $6,557 +0.6% | $67,842 -9.5% |
| 2011 | $6,517 +1% | $74,964 -7.5% |
| 2010 | $6,451 +1.6% | $81,042 -5.9% |
| 2009 | $6,350 +6% | $86,123 |
| 2008 | $5,992 | $86,123 +4.1% |
| 2007 | -- | $82,707 +6.6% |
| 2006 | $5,483 +4.7% | $77,622 +5.3% |
| 2005 | $5,238 +8.6% | $73,715 +9.1% |
| 2004 | $4,825 +3.3% | $67,562 +4% |
| 2003 | $4,673 | $64,957 |
Find assessor info on the county website
Monthly payment
Est. payment
Payment breakdown
Explore the cost of this home by adjusting the details. Changes won't be saved.Climate risks
Neighborhood: 60417
Nearby schools
Schools provided by the listing agent
- District: 201
Source: MRED as distributed by MLS GRID. This data may not be complete. We recommend contacting the local school district to confirm school assignments for this home.
Similar homes
- $409,0004 bd3 ba2.4k sqft24332 S State Line Rd, Crete, IL 60417Active
 MLS ID #12762157, Stephen Taylor, HomeSmart Realty Group. MRED as distributed by MLS GRID
 - $320,0004 bd3 ba3k sqft944 Carol Ln, Crete, IL 60417New
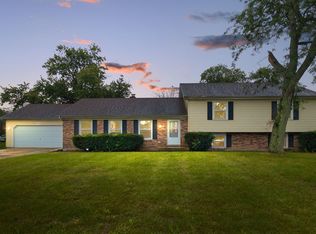 MLS ID #12758455, Maikol Akintonde, ABR,SFR, Coldwell Banker Realty. MRED as distributed by MLS GRID
 - $374,9004 bd3 ba2.1k sqft652 Naoma Dr, Crete, IL 60417Price Change
 MLS ID #12645680, James Beecher, Realty Executives Premier Illinois. MRED as distributed by MLS GRID
 - $369,8733 bd2 ba1.9k sqft26355 S Woodlawn Ave, Crete, IL 60417Active
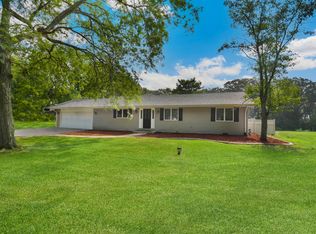 MLS ID #12702372, Thomas Domasik, RE/MAX 10 in the Park. MRED as distributed by MLS GRID
 - $400,0004 bd2 ba2k sqft7901 Catalpa St, Dyer, IN 46311For Sale
 MLS ID #843910, Stefano Belmonte, Better Homes and Gardens Real. NIRA as distributed by MLS GRID
 - $399,9993 bd2 ba1.7k sqft12043 W 103rd Ct, Saint John, IN 46373For SaleMLS ID #842515, Alice Kepchar, BHHS Executive Realty. NIRA as distributed by MLS GRID
- $405,0003 bd2 ba2.1k sqft8832 Jefferson Ct, Munster, IN 46321For SaleMLS ID #842808, Robin Salzeider, @properties/Christie's Intl RE. NIRA as distributed by MLS GRID
- $380,0003 bd2 ba2.5k sqft604 213th St, Dyer, IN 46311For SaleMLS ID #844286, Maria McShane, McColly Real Estate. NIRA as distributed by MLS GRID
- $399,9004 bd3 ba2.5k sqft12819 Grant St, Crown Point, IN 46307For SaleMLS ID #835134, Jason Moon, Trueblood Real Estate, LLC. NIRA as distributed by MLS GRID
- $439,0004 bd2 ba2.6k sqft9425 Larch Dr, Munster, IN 46321For SaleMLS ID #842851, Mark Cox, Century 21 Circle. NIRA as distributed by MLS GRID
- $375,0003 bd2 ba2.6k sqft8205 W 126th Pl, Cedar Lake, IN 46303For SaleMLS ID #845258, Ona Fines, Colonial Realty, LLC. NIRA as distributed by MLS GRID
- $389,9994 bd2 ba2k sqft1845 Bluebird Ln, Munster, IN 46321For SaleMLS ID #841935, David Jacinto, Realty Executives Premier. NIRA as distributed by MLS GRID
- $355,0004 bd2 ba2k sqft9507 Cleveland St, Crown Point, IN 46307For SaleMLS ID #844346, Courtney Johnson, Advanced Real Estate, LLC. NIRA as distributed by MLS GRID
