BRAND NEW CUSTOM, LUXE HOME WITH POOL & PICKLEBALL/BBALL COURT LOCATED IN LITTLE VALLEY'S PRESTIGIOUS ARBORS NEIGHBORHOOD. Primary suite includes oversized, freestanding tub, glass surround spa like shower, custom walk in closet. Features include quartz countertops throughout, custom cabinetry, wide plank, white oak wood floors, tall ceilings, custom lighting package, stainless steel appliances featuring 48' range cook top, fully fenced yard w/gates, main floor guest suite, main and second floor laundry rooms, 7 bedrooms plus second, upstairs great and laundry rooms. ARTIFICIAL TURF featured front and back with high end landscaping featuring POOL W/SPA, & PICKLEBALL/BBALL COURT by Sports Court of S UT. RV/Boat garage w 14 ft tall door. THIS HOME HAS IT ALL! Owner/Agent
Sold
Price Unknown
2938 E Rowan Ln, Saint George, UT 84790
6beds
5baths
5,153sqft
Single Family Residence
Built in 2025
0.35 Acres Lot
$1,605,000 Zestimate®
$--/sqft
$4,906 Estimated rent
Home value
$1,605,000
$1.52M - $1.69M
$4,906/mo
Zestimate® history
Owner options
List your home for rent
$4,906/mo
Rent Zestimate®
Find your next renter with Zillow Rental Manager. Plus, with online applications, you can quickly screen prospective tenants – for free.
$4,906/mo
Rent Zestimate®
Refinance and save
Refinancing to a lower rate could help reduce your monthly payments and save thousands over the life of the loan.
Explore your selling options
Work with a Zillow partner agent
Leverage their expertise and Zillow's premium Showcase listings to get your home seen by more buyers.
Get startedList with your own agent
Get your home in front of millions of buyers by listing it on Zillow.
Learn how to do itSell it yourself
Take full control of how buyers see your home on Zillow by listing For Sale by Owner (FSBO).
List your homeWhat's special
Custom lighting packageStainless steel appliancesMain floor guest suiteCustom cabinetryHigh end landscapingOversized freestanding tubCustom walk in closet
Zillow last checked:
Listing updated:
Listed by:
ERNIE D BURT 435-668-7781,
EQUITY REAL ESTATE (ST GEORGE)
Bought with:
Tyler West, 14254303-SA
ELEMENT REAL ESTATE BROKERS LLC
Source: WCBR,MLS#: 25-264824
Facts & features
Interior
Bedrooms & bathrooms
- Bedrooms: 6
- Bathrooms: 5
Primary bedroom
- Level: Main
Bedroom 2
- Level: Main
Bedroom 3
- Level: Second
Bedroom 4
- Level: Second
Bedroom 5
- Level: Second
Bedroom 6
- Level: Second
Other
- Level: Second
Bathroom
- Level: Main
Bathroom
- Level: Main
Bathroom
- Level: Second
Bathroom
- Level: Second
Bathroom
- Level: Second
Family room
- Level: Main
Family room
- Level: Second
Kitchen
- Level: Main
Laundry
- Level: Main
Laundry
- Level: Second
Living room
- Level: Main
Heating
- Natural Gas
Cooling
- Central Air
Features
- Number of fireplaces: 1
Interior area
- Total structure area: 5,153
- Total interior livable area: 5,153 sqft
- Finished area above ground: 2,772
Property
Parking
- Total spaces: 5
- Parking features: Attached, Extra Depth, Extra Height, Extra Width, Garage Door Opener, RV Garage, RV Access/Parking
- Attached garage spaces: 5
Features
- Stories: 2
- Has private pool: Yes
- Pool features: Concrete/Gunite, Fenced, In Ground, Heated, Outdoor Pool, Salt Water
- Spa features: Heated
- Has view: Yes
- View description: Mountain(s)
Lot
- Size: 0.35 Acres
- Features: Curbs & Gutters
Details
- Parcel number: SGARBR13200
- Zoning description: Residential
Construction
Type & style
- Home type: SingleFamily
- Property subtype: Single Family Residence
Materials
- Brick, Masonite, Rock, Stucco
- Foundation: Slab
- Roof: Tile
Condition
- Built & Standing
- Year built: 2025
Utilities & green energy
- Water: Culinary
- Utilities for property: Dixie Power, Electricity Connected, Natural Gas Connected
Community & HOA
Community
- Features: Sidewalks
- Subdivision: ARBORS
HOA
- Has HOA: No
Location
- Region: Saint George
Financial & listing details
- Tax assessed value: $291,500
- Annual tax amount: $1,919
- Date on market: 9/6/2025
- Cumulative days on market: 317 days
- Listing terms: Conventional,Cash
- Inclusions: Walk-in Closet(s), Sprinkler, Full, Sprinkler, Auto, Refrigerator, Range Hood, Oven/Range, Built-in, Microwave, Landscaped, Full, Hot Tub, Home Warranty, Fenced, Full, Disposal, Dishwasher, Ceiling, Vaulted, Ceiling Fan(s)
- Electric utility on property: Yes
- Road surface type: Paved
Price history
| Date | Event | Price |
|---|---|---|
| 8/17/2026 | Sold | -- |
Source: WCBR #25-264824 Report a problem | ||
| 7/20/2026 | Pending sale | $1,644,900$319/sqft |
Source: WCBR #25-264824 Report a problem | ||
| 6/1/2026 | Price change | $1,644,900-2.9%$319/sqft |
Source: WCBR #25-264824 Report a problem | ||
| 4/27/2026 | Price change | $1,694,000+1.8%$329/sqft |
Source: WCBR #25-264824 Report a problem | ||
| 4/9/2026 | Price change | $1,664,000-1.8%$323/sqft |
Source: WCBR #25-264824 Report a problem | ||
| 3/20/2026 | Price change | $1,694,000-1.8%$329/sqft |
Source: WCBR #25-264824 Report a problem | ||
| 9/6/2025 | Listed for sale | $1,724,900$335/sqft |
Source: WCBR #25-264824 Report a problem | ||
Public tax history
| Year | Property taxes | Tax assessment |
|---|---|---|
| 2025 | $1,919 | $291,500 |
| 2024 | -- | -- |
Find assessor info on the county website
Neighborhood: 84790
Nearby homes
- $--5 bd6 ba4.8k sqft2926 E Rowan Ln, Saint George, UT 84790Sold
- $926,0005 bd3 ba3.5k sqft2933 E Ashwood Ln, Saint George, UT 84790Off Market
- $--4 bd5 ba3.6k sqft2935 E Rowan Ln, Saint George, UT 84790Sold
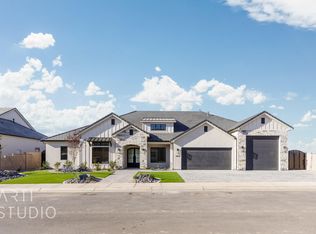
- $1,455,3006 bd5 ba4.6k sqft2943 E Ashwood Ln, Saint George, UT 84790Off Market
- $--6 bd5 ba4.5k sqft2927 Ashwood Ln, Saint George, UT 84790Sold
- $--6 bd5 ba5.2k sqft2914 E Rowan Ln, Saint George, UT 84790Sold
- $1,746,0006 bd6 ba5.1k sqft2957 E Ashwood Ln, Saint George, UT 84790Off Market
- $1,434,6007 bd5 ba6.1k sqft2917 E Ashwood Ln, Saint George, UT 84790Off Market
Nearby schools
GreatSchools rating
- 9/10Crimson View SchoolGrades: PK-5Distance: 1 mi
- 8/10Sunrise Ridge Intermediate SchoolGrades: 6-7Distance: 0.6 mi
- 9/10Desert Hills High SchoolGrades: 10-12Distance: 2.5 mi
Schools provided by the listing agent
- Elementary: Little Valley Elementary
- Middle: Desert Hills Middle
- High: Desert Hills High
Source: WCBR. This data may not be complete. We recommend contacting the local school district to confirm school assignments for this home.
Sell for more on Zillow
Get a Zillow Showcase℠ listing at no additional cost and you could sell for .
$1,605,000
2% more
+$32,100
With Zillow Showcase(estimated)
$1,637,100
Sell for more on Zillow
Get a Zillow Showcase℠ listing at no additional cost and you could sell for .
$1,605,000
2% more
+$32,100
With Zillow Showcase(estimated)
$1,637,100
- Utah
- Washington County
- Saint George
- 84790
- 2938 E Rowan Ln
