Skip main navigation
Sold for $292,000
  • $292,000

    2938 Eagle Pointe Dr, High Point, NC 27265

    3beds
    1,570sqft
    Stick/Site Built, Residential, Townhouse
    Built in 1999
    0.05 Acres Lot
    $298,100 Zestimate®
    $--/sqft
    $1,621 Estimated rent

    Home value

    $298,100

    Estimated sales range

    Not available

    $1,621/mo

    Zestimate® history
    Loading
    Loading...

    Owner options

    List your home for rent

    $1,621/mo

    Rent Zestimate®

    Find your next renter with Zillow Rental Manager. Plus, with online applications, you can quickly screen prospective tenants – for free.

    Learn more

    $1,621/mo

    Rent Zestimate®

    Refinance and save

    $1,940/mo

    Est. payment

    Refinancing to a lower rate could help reduce your monthly payments and save thousands over the life of the loan.

    See today's rates

    $1,940/mo

    Est. payment

    Explore your selling options

    Work with a Zillow partner agent

    Leverage their expertise and Zillow's premium Showcase listings to get your home seen by more buyers.

    Get started

    List with your own agent

    Get your home in front of millions of buyers by listing it on Zillow.

    Learn how to do it

    Sell it yourself

    Take full control of how buyers see your home on Zillow by listing For Sale by Owner (FSBO).

    List your home

    What's special

    Natural lightPrivate patioSeparate walk-in showerLarge windowsDual vanityRelaxing tub
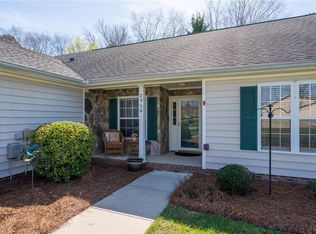
    Charming 3-bedroom, 2-bathroom townhome designed to offer comfort & convenience. You'll be greeted by a spacious open living area & large windows that fill the room with natural light. The primary bedroom is complete with a generous closet and en-suite bathroom that boasts a dual vanity, relaxing tub & separate walk-in shower. Two additional bedrooms offer flexibility for family, guests, or a home office, with easy access to the second full bathroom. Highlights include a private patio for outdoor enjoyment, partially floored attic for storage, 2 car attached garage, heat pump age 2015 & water heater age 2014. Per the HOA on 8/20/24, the privacy fencing for each unit is being replaced throughout the community. Propane tanks for gas logs are allowed BUT MUST BE APPROVED by the Architectural Control Committee of the HOA. Please see the HOA Rules & Regulations & Bylaws in attachments for owner & HOA responsibilities. NOTE: PROPERTY IS IN PROBATE & CLOSING CANNOT OCCUR UNTIL FEBRUARY 2025.

    Zillow last checked:

    Listing updated:

    Listed by:

    Karen P Allred 336-442-2071,

    Allred & Company, REALTORS,

    Brian Allred 336-847-5790,

    Allred & Company, REALTORS

    Bought with:

    Amelia Hartwell, 340974

    Howard Hanna Allen Tate High Point

    Source: Triad MLS,MLS#: 1153057MLS LogoOriginating MLS: High Point

    Facts & features

    Interior

    Bedrooms & bathrooms
    • Bedrooms: 3
    • Bathrooms: 2
    • Full bathrooms: 2
    • Main level bathrooms: 2
    Primary bedroom
    • Level: Main
    • Dimensions: 15.42 x 11.58
    Bedroom 2
    • Level: Main
    • Dimensions: 12.5 x 12.25
    Bedroom 3
    • Level: Main
    • Dimensions: 12 x 12.25
    Entry
    • Level: Main
    • Dimensions: 10 x 5.58
    Kitchen
    • Level: Main
    • Dimensions: 15.67 x 15.42
    Living room
    • Level: Main
    • Dimensions: 22.58 x 15.42
    Heating
    • Heat Pump, Electric
    Cooling
    • Central Air
    Appliances
    • Included: Microwave, Dishwasher, Disposal, Free-Standing Range, Electric Water Heater
    • Laundry: Dryer Connection, Main Level, Washer Hookup
    Features
    • Flooring: Carpet, Laminate, Tile
    • Has basement: No
    • Attic: Floored
    • Number of fireplaces: 1
    • Fireplace features: Living Room
    Interior area
    • Total structure area: 1,570
    • Total interior livable area: 1,570 sqft
    • Finished area above ground: 1,570

    Property

    Parking
    • Total spaces: 2
    • Parking features: Garage, Driveway, Attached
    • Attached garage spaces: 2
    • Has uncovered spaces: Yes
    Features
    • Levels: One
    • Stories: 1
    • Patio & porch: Porch
    • Pool features: None
    • Fencing: Fenced,Privacy
    Lot
    • Size: 0.05 Acres
    Details
    • Parcel number: 0211238
    • Zoning: CU-RM-5
    • Special conditions: Owner Sale

    Construction

    Type & style
    • Home type: Townhouse
    • Property subtype: Stick/Site Built, Residential, Townhouse
    Materials
    • Brick, Vinyl Siding
    • Foundation: Slab
    Condition
    • Year built: 1999

    Utilities & green energy

    • Sewer: Public Sewer
    • Water: Public

    Community & neighborhood

    Location
    • Region: High Point
    • Subdivision: Eagle Glen

    HOA & financial

    HOA
    • Has HOA: Yes
    • HOA fee: $179 monthly

    Other

    Other facts
    • Listing agreement: Exclusive Right To Sell
    • Listing terms: Cash,Conventional,VA Loan

    Price history

    DateEventPrice
    1/29/2025Sold$292,000-1%
    Source: Triad MLS #1153057 Report a problem
    1/2/2025Pending sale$295,000
    Source: Triad MLS #1153057 Report a problem
    10/29/2024Listing removed$295,000
    Source: Triad MLS #1153057 Report a problem
    9/25/2024Price change$295,000-1.7%
    Source: Triad MLS #1153057 Report a problem
    8/20/2024Listed for sale$300,000+97.4%
    Source: Triad MLS #1153057 Report a problem
    8/21/2013Sold$152,000+6.3%$97/sqft
    Source: Public Record Report a problem
    4/5/2010Sold$143,000-5.6%$91/sqft
    Source: Public Record Report a problem
    9/18/2007Sold$151,500+8.2%$96/sqft
    Source: Agent Provided Report a problem
    8/15/2003Sold$140,000+12.2%$89/sqft
    Source: Public Record Report a problem
    2/8/2000Sold$124,800
    Source: Triad MLS #G104272 Report a problem

    Public tax history

    YearProperty taxesTax assessment
    2025$2,141 $155,400
    2024$2,141 +2.2%$155,400
    2023$2,095 $155,400
    2022$2,095 +14%$155,400 +16.5%
    2021$1,838 $133,400
    2018$1,838 -1.6%$133,400
    2017$1,869 $133,400 -0.4%
    2016$1,869 $133,900
    2015$1,869 -2.7%$133,900
    2014$1,920 $133,900
    2013-- $133,900
    2012-- $133,900 +6.6%
    2011-- $125,600
    2010-- $125,600
    2008-- $125,600
    2007-- $125,600
    2006-- $125,600
    2005-- $125,600
    2004-- $125,600 +21.4%
    2002-- $103,500
    2001-- $103,500

    Find assessor info on the county website

    Neighborhood: 27265

    Nearby schools

    GreatSchools rating
    Schools provided by the listing agent
    • Elementary: Florence
    • Middle: Welborn
    • High: Andrews

    Source: Triad MLS. This data may not be complete. We recommend contacting the local school district to confirm school assignments for this home.

    Get a cash offer in 3 minutes
    Find out how much your home could sell for in as little as 3 minutes with a no-obligation cash offer.
    Estimated market value
    $298,100
    Get a cash offer in 3 minutes
    Find out how much your home could sell for in as little as 3 minutes with a no-obligation cash offer.
    Estimated market value
    $298,100