Located in a cul de sac and backing to parkland, this updated three-level town home with its own two car driveway offers privacy and lots of space.Freshly painted from top to bottom, this home features gleaming hardwood floors, elegant crown molding, and beautiful archways as well as updated windows that fill the space with light. The eat-in kitchen has new stainless steel appliances and provides a functional layout with room to gather, while the upper level includes a spacious primary bedroom with an updated en-suite bath and new carpet (2026) throughout. The walk-out lower level offers a comfortable rec room, half bath, and an oversized laundry/utility space, with direct access to a private, fenced patio that opens to trails and green space beyond. This home also has a brand new roof (2026). Residents enjoy access to community amenities including a pool and walking trails, all in a setting that feels tucked away yet incredibly convenient. Located just minutes from the vibrant Mosaic District, there is easy access to popular restaurants, shops, and entertainment. Great commuter location- close proximity to the Vienna/Fairfax–GMU Metro Station, Dunn Loring Metro Station, I-66, and other major routes, making travel into DC and beyond seamless. *Information deemed reliable but not guaranteed. Square footage is approximate and should not be used for property valuation.*
Sold for $660,000
$660,000
2938 Espana Ct, Fairfax, VA 22031
3beds
2,202sqft
Townhouse
Built in 1971
1,742 Square Feet Lot
$667,200 Zestimate®
$300/sqft
$3,711 Estimated rent
Home value
$667,200
$627,000 - $707,000
$3,711/mo
Zestimate® history
Owner options
List your home for rent
$3,711/mo
Rent Zestimate®
Find your next renter with Zillow Rental Manager. Plus, with online applications, you can quickly screen prospective tenants – for free.
$3,711/mo
Rent Zestimate®
Refinance and save
$4,330/mo
Est. payment
Refinancing to a lower rate could help reduce your monthly payments and save thousands over the life of the loan.
$4,330/mo
Est. payment
Explore your selling options
Work with a Zillow partner agent
Leverage their expertise and Zillow's premium Showcase listings to get your home seen by more buyers.
Get startedList with your own agent
Get your home in front of millions of buyers by listing it on Zillow.
Learn how to do itSell it yourself
Take full control of how buyers see your home on Zillow by listing For Sale by Owner (FSBO).
List your homeWhat's special
Walk-out lower levelUpdated en-suite bathBrand new roofTwo car drivewayPrivate fenced patioBeautiful archwaysHalf bath
Zillow last checked:
Listing updated:
Listed by:
Jesse Fauteux 703-969-9665,
RE/MAX Allegiance,
Co-Listing Agent: Bryson Wayne Wilburn 256-919-5323,
RE/MAX Allegiance
Bought with:
Mr. Kirk Chatman
Fairfax Realty Premier
Source: Bright MLS,MLS#: VAFX2298598
Facts & features
Interior
Bedrooms & bathrooms
- Bedrooms: 3
- Bathrooms: 4
- Full bathrooms: 2
- 1/2 bathrooms: 2
- Main level bathrooms: 1
Rooms
- Room types: Living Room, Dining Room, Primary Bedroom, Bedroom 2, Bedroom 3, Kitchen, Family Room, Foyer, Storage Room, Bathroom 2, Primary Bathroom, Half Bath
Primary bedroom
- Features: Flooring - Carpet
- Level: Upper
- Area: 132 Square Feet
- Dimensions: 11 X 12
Bedroom 2
- Features: Flooring - Carpet
- Level: Upper
- Area: 120 Square Feet
- Dimensions: 10 X 12
Bedroom 3
- Features: Flooring - Carpet
- Level: Upper
- Area: 81 Square Feet
- Dimensions: 9 X 9
Primary bathroom
- Level: Upper
Bathroom 2
- Level: Upper
Dining room
- Features: Flooring - HardWood, Crown Molding
- Level: Main
- Area: 120 Square Feet
- Dimensions: 10 X 12
Family room
- Level: Lower
- Area: 220 Square Feet
- Dimensions: 11 X 20
Foyer
- Level: Main
Half bath
- Level: Main
Half bath
- Level: Lower
Kitchen
- Level: Main
- Area: 88 Square Feet
- Dimensions: 8 X 11
Living room
- Features: Flooring - HardWood, Crown Molding
- Level: Main
- Area: 196 Square Feet
- Dimensions: 14 X 14
Storage room
- Level: Lower
Heating
- Forced Air, Electric
Cooling
- Central Air, Electric
Appliances
- Included: Microwave, Dishwasher, Disposal, Refrigerator, Ice Maker, Cooktop, Electric Water Heater
Features
- Flooring: Ceramic Tile, Hardwood, Carpet
- Basement: Full
- Has fireplace: No
Interior area
- Total structure area: 2,202
- Total interior livable area: 2,202 sqft
- Finished area above ground: 1,752
- Finished area below ground: 450
Property
Parking
- Total spaces: 2
- Parking features: Asphalt, Driveway
- Uncovered spaces: 2
Accessibility
- Accessibility features: None
Features
- Levels: Three
- Stories: 3
- Patio & porch: Patio
- Pool features: Community
- Fencing: Back Yard
- Has view: Yes
- View description: Trees/Woods
Lot
- Size: 1,742 Square Feet
Details
- Additional structures: Above Grade, Below Grade
- Parcel number: 0484 13 0009
- Zoning: 151
- Special conditions: Standard
Construction
Type & style
- Home type: Townhouse
- Architectural style: Traditional
- Property subtype: Townhouse
Materials
- Stucco
- Foundation: Other
Condition
- New construction: No
- Year built: 1971
Utilities & green energy
- Sewer: Public Sewer
- Water: Public
Community & HOA
Community
- Subdivision: Villa Lee
HOA
- Has HOA: Yes
- HOA fee: $191 monthly
- HOA name: VILLA LEE CA
Location
- Region: Fairfax
Financial & listing details
- Price per square foot: $300/sqft
- Tax assessed value: $613,280
- Annual tax amount: $7,573
- Date on market: 4/2/2026
- Listing agreement: Exclusive Right To Sell
- Ownership: Fee Simple
Price history
| Date | Event | Price |
|---|---|---|
| 4/28/2026 | Sold | $660,000+2.5%$300/sqft |
Source:  Bright MLS #VAFX2298598 Report a problem Bright MLS #VAFX2298598 Report a problem | ||
| 4/22/2026 | Pending sale | $644,000$292/sqft |
Source: Bright MLS #VAFX2298598 Report a problem | ||
| 4/12/2026 | Contingent | $644,000$292/sqft |
Source: Bright MLS #VAFX2298598 Report a problem | ||
| 4/2/2026 | Listed for sale | $644,000+36.6%$292/sqft |
Source: Bright MLS #VAFX2298598 Report a problem | ||
| 12/19/2017 | Listing removed | $2,450$1/sqft |
Source: Long & Foster Real Estate, Inc. #1000064317 Report a problem | ||
| 11/14/2017 | Price change | $2,450-5.7%$1/sqft |
Source: Long & Foster Real Estate, Inc. #1000064317 Report a problem | ||
| 9/27/2017 | Price change | $2,599-3.7%$1/sqft |
Source: Long & Foster Real Estate, Inc. #1000064317 Report a problem | ||
| 7/28/2017 | Listed for rent | $2,699$1/sqft |
Source: Long & Foster Real Estate, Inc. #1000064317 Report a problem | ||
| 7/21/2017 | Sold | $471,500-0.7%$214/sqft |
Source: Public Record Report a problem | ||
| 7/14/2017 | Pending sale | $475,000$216/sqft |
Source: Long & Foster Real Estate, Inc. #FX9997012 Report a problem | ||
| 7/7/2017 | Listed for sale | $475,000+26%$216/sqft |
Source: Long & Foster Real Estate, Inc. #FX9997012 Report a problem | ||
| 6/21/2010 | Sold | $376,900$171/sqft |
Source: Public Record Report a problem | ||
| 4/20/2010 | Listed for sale | $376,900-2.6%$171/sqft |
Source: Long & Foster Real Estate, Inc. #FX7301821 Report a problem | ||
| 12/21/2004 | Sold | $386,900+168.7%$176/sqft |
Source: Public Record Report a problem | ||
| 3/28/1996 | Sold | $144,000$65/sqft |
Source: Public Record Report a problem | ||
Public tax history
| Year | Property taxes | Tax assessment |
|---|---|---|
| 2025 | $7,574 +5.9% | $655,190 +6.2% |
| 2024 | $7,149 +3.8% | $617,110 +1.2% |
| 2023 | $6,884 +9% | $610,050 +10.4% |
| 2022 | $6,319 | $552,590 +8.4% |
| 2021 | -- | $509,760 +1.8% |
| 2020 | $5,927 +4.2% | $500,800 +4.2% |
| 2019 | $5,688 +7.2% | $480,620 +7.2% |
| 2018 | $5,306 +7.8% | $448,350 +5.7% |
| 2017 | $4,924 +3.1% | $424,120 +2.9% |
| 2016 | $4,774 +5.1% | $412,080 +1.2% |
| 2015 | $4,543 +4.5% | $407,090 +4.2% |
| 2014 | $4,349 | $390,590 +7.4% |
| 2013 | -- | $363,780 +9% |
| 2012 | -- | $333,830 |
| 2011 | -- | $333,830 +9.5% |
| 2010 | -- | $304,740 -7.8% |
| 2009 | -- | $330,390 -10.1% |
| 2008 | -- | $367,420 -5.4% |
| 2007 | -- | $388,420 +71.5% |
| 2003 | -- | $226,540 +23% |
| 2002 | -- | $184,180 +21.5% |
| 2001 | -- | $151,540 |
Find assessor info on the county website
Neighborhood: Merrifield
Nearby homes
- $639,2003 bd4 ba1.8k sqft2940 Espana Ct, Fairfax, VA 22031Off Market
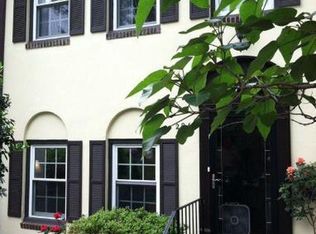
- $667,6003 bd3 ba1.5k sqft2936 Espana Ct, Fairfax, VA 22031Off Market
- $669,8003 bd4 ba1.7k sqft2942 Espana Ct, Fairfax, VA 22031Off Market
- $669,7003 bd4 ba2.1k sqft2944 Espana Ct, Fairfax, VA 22031Off Market

- $719,9003 bd4 ba1.5k sqft2934 Espana Ct, Fairfax, VA 22031Off Market
- $648,4003 bd4 ba1.3k sqft2946 Espana Ct, Fairfax, VA 22031Off Market
- $597,9003 bd2 ba1.3k sqft2932 Espana Ct, Fairfax, VA 22031Off Market
- $644,8003 bd3 ba1.3k sqft2948 Espana Ct, Fairfax, VA 22031Off Market
Nearby schools
GreatSchools rating
- 8/10Fairhill Elementary SchoolGrades: PK-6Distance: 0.4 mi
- 4/10Jackson Middle SchoolGrades: 7-8Distance: 1.3 mi
- 4/10Falls Church High SchoolGrades: 9-12Distance: 2.6 mi
Schools provided by the listing agent
- Elementary: Fairhill
- Middle: Jackson
- High: Falls Church
- District: Fairfax County Public Schools
Source: Bright MLS. This data may not be complete. We recommend contacting the local school district to confirm school assignments for this home.
Get a cash offer in 3 minutes
Find out how much your home could sell for in as little as 3 minutes with a no-obligation cash offer.
Estimated market value
$667,200
Get a cash offer in 3 minutes
Find out how much your home could sell for in as little as 3 minutes with a no-obligation cash offer.
Estimated market value
$667,200
- Virginia
- Fairfax County
- Fairfax
- 22031
- Merrifield
- 2938 Espana Ct
Nearby cities
Nearby neighborhoods
Nearby zip codes
Other Fairfax Topics
