*VALUE-FOCUSED OPPORTUNITY* PRICED WITH CONDITION IN MIND, OFFERING ONE OF THE BEST-VALUE 4-BEDROOM HOMES IN THE AREA WITH STRONG UPSIDE POTENTIAL. Spacious single-story home at offers 4 bedrooms, 2 full baths, and a bright open floorplan with tile flooring throughout and vaulted ceilings. One of the bedrooms is currently configured as a home office, providing excellent flexibility for work-from-home needs or additional living space. The home features well-sized bedrooms with ceiling fans, ample closet space, and large windows that bring in natural light. The primary suite provides generous space for a king-size bed and furniture, along with a walk-in closet and a spa-like bath with dual sinks, a soaking tub, and a separate shower. Additional bedrooms are comfortably sized, and the secondary bathrooms with granite vanities and modern fixtures. Enjoy multiple living areas, including separate formal living and dining rooms, a large family room, and an upgraded kitchen with granite countertops, a center island, stainless steel appliances, and a walk-in pantry. A dedicated laundry room and a two-car garage add convenience. The beautifully landscaped corner lot overlooks a tranquil pond, offering an inviting outdoor setting. Located in Poinciana Estates, this home provides quick access to major roadways (US-192 and John Young Pkwy), nearby schools, parks, shopping, and Orlando’s top attractions. Move-in ready with a spacious layout perfect for today’s lifestyle.
Sold for $365,000
$365,000
2938 FAIRWEATHER WAY, KISSIMMEE, FL 34758
4beds
2,207sqft
Single Family Residence
Built in 2004
0.47 Acres Lot
$361,500 Zestimate®
$165/sqft
$2,234 Estimated rent
Home value
$361,500
$329,000 - $398,000
$2,234/mo
Zestimate® history
Owner options
List your home for rent
$2,234/mo
Rent Zestimate®
Find your next renter with Zillow Rental Manager. Plus, with online applications, you can quickly screen prospective tenants – for free.
$2,234/mo
Rent Zestimate®
Refinance and save
$2,505/mo
Est. payment
Refinancing to a lower rate could help reduce your monthly payments and save thousands over the life of the loan.
$2,505/mo
Est. payment
Explore your selling options
Work with a Zillow partner agent
Leverage their expertise and Zillow's premium Showcase listings to get your home seen by more buyers.
Get startedList with your own agent
Get your home in front of millions of buyers by listing it on Zillow.
Learn how to do itSell it yourself
Take full control of how buyers see your home on Zillow by listing For Sale by Owner (FSBO).
List your homeWhat's special
Modern fixturesTwo-car garageWell-sized bedroomsLarge family roomBright open floorplanCeiling fansBeautifully landscaped corner lot
Zillow last checked:
Listing updated:
Listed by:
Melissa Gonzalez 407-209-9326,
LPT REALTY, LLC 877-366-2213,
Jennifer Rodriguez 929-231-2857,
LPT REALTY, LLC
Bought with:
Lindsay Kaye Voss, 3290060
VOSS REALTY INC
Source: Stellar MLS,MLS#: O6364357 Originating MLS: Orlando Regional
Originating MLS: Orlando Regional
Facts & features
Interior
Bedrooms & bathrooms
- Bedrooms: 4
- Bathrooms: 2
- Full bathrooms: 2
Primary bedroom
- Features: Ceiling Fan(s), Walk-In Closet(s)
- Level: First
- Area: 233.8 Square Feet
- Dimensions: 14x16.7
Bedroom 2
- Features: Ceiling Fan(s), Built-in Closet
- Level: First
- Area: 176.73 Square Feet
- Dimensions: 13.7x12.9
Bedroom 3
- Features: Ceiling Fan(s), Built-in Closet
- Level: First
- Area: 171.6 Square Feet
- Dimensions: 15.6x11
Bedroom 4
- Features: Ceiling Fan(s), Built-in Closet
- Level: First
- Area: 138 Square Feet
- Dimensions: 12x11.5
Primary bathroom
- Features: Dual Sinks
- Level: First
- Area: 133.56 Square Feet
- Dimensions: 10.6x12.6
Bathroom 2
- Level: First
- Area: 51.15 Square Feet
- Dimensions: 5.5x9.3
Dining room
- Level: First
- Area: 157.3 Square Feet
- Dimensions: 14.3x11
Family room
- Features: Ceiling Fan(s)
- Level: First
- Area: 258.21 Square Feet
- Dimensions: 17.1x15.1
Kitchen
- Features: Ceiling Fan(s), Kitchen Island
- Level: First
- Area: 261.34 Square Feet
- Dimensions: 17.9x14.6
Living room
- Level: First
- Area: 154.7 Square Feet
- Dimensions: 13.11x11.8
Heating
- Central
Cooling
- Central Air
Appliances
- Included: Dishwasher, Disposal, Dryer, Microwave, Range, Refrigerator, Washer
- Laundry: Laundry Room
Features
- Ceiling Fan(s), Eating Space In Kitchen, Kitchen/Family Room Combo, Open Floorplan, Solid Surface Counters, Solid Wood Cabinets, Vaulted Ceiling(s), Walk-In Closet(s)
- Flooring: Carpet, Tile
- Has fireplace: No
- Furnished: Yes
Interior area
- Total structure area: 2,647
- Total interior livable area: 2,207 sqft
Property
Parking
- Total spaces: 2
- Parking features: Driveway
- Attached garage spaces: 2
- Has uncovered spaces: Yes
Features
- Levels: One
- Stories: 1
- Exterior features: Other
Lot
- Size: 0.47 Acres
Details
- Parcel number: 252628616532280150
- Zoning: OPUD
- Special conditions: None
Construction
Type & style
- Home type: SingleFamily
- Property subtype: Single Family Residence
Materials
- Block
- Foundation: Slab
- Roof: Shingle
Condition
- New construction: No
- Year built: 2004
Utilities & green energy
- Sewer: Septic Tank
- Water: Public
- Utilities for property: Private
Community & HOA
Community
- Pet fee: $0 monthly
- Subdivision: POINCIANA ESTATES SEC B
HOA
- Has HOA: Yes
- HOA fee: $50 monthly
- HOA name: The Reserve of Doral Woods
- HOA phone: 800-932-6636
Location
- Region: Kissimmee
Financial & listing details
- Price per square foot: $165/sqft
- Tax assessed value: $326,100
- Annual tax amount: $5,121
- Date on market: 12/3/2025
- Cumulative days on market: 51 days
- Ownership: Fee Simple
- Total actual rent: 0
- Road surface type: Asphalt
Price history
| Date | Event | Price |
|---|---|---|
| 4/3/2026 | Sold | $365,000+2.8%$165/sqft |
Source:  Stellar MLS #O6364357 Report a problem Stellar MLS #O6364357 Report a problem | ||
| 3/3/2026 | Pending sale | $355,000$161/sqft |
Source: Stellar MLS #O6364357 Report a problem | ||
| 3/3/2026 | Listing removed | $355,000$161/sqft |
Source: Stellar MLS #O6364357 Report a problem | ||
| 2/16/2026 | Price change | $355,000-2.7%$161/sqft |
Source: Stellar MLS #O6364357 Report a problem | ||
| 2/6/2026 | Listed for sale | $365,000$165/sqft |
Source: Stellar MLS #O6364357 Report a problem | ||
| 1/26/2026 | Pending sale | $365,000$165/sqft |
Source: Stellar MLS #O6364357 Report a problem | ||
| 1/8/2026 | Listed for sale | $365,000$165/sqft |
Source: Stellar MLS #O6364357 Report a problem | ||
| 1/6/2026 | Pending sale | $365,000$165/sqft |
Source: Stellar MLS #O6364357 Report a problem | ||
| 12/17/2025 | Price change | $365,000+21.7%$165/sqft |
Source: Stellar MLS #O6364357 Report a problem | ||
| 12/3/2025 | Listed for sale | $300,000-14.3%$136/sqft |
Source: Stellar MLS #O6364357 Report a problem | ||
| 7/3/2024 | Sold | $350,000+0.3%$159/sqft |
Source: Public Record Report a problem | ||
| 5/16/2023 | Sold | $349,000-2.8%$158/sqft |
Source: Public Record Report a problem | ||
| 4/20/2023 | Pending sale | $359,000$163/sqft |
Source: Stellar MLS #O6092335 Report a problem | ||
| 3/23/2023 | Price change | $359,000-4.3%$163/sqft |
Source: Stellar MLS #O6092335 Report a problem | ||
| 2/22/2023 | Listed for sale | $375,000+1.4%$170/sqft |
Source: Stellar MLS #O6092335 Report a problem | ||
| 1/9/2023 | Listing removed | -- |
Source: Zillow Rentals Report a problem | ||
| 1/8/2023 | Listing removed | -- |
Source: Stellar MLS #O6066086 Report a problem | ||
| 12/9/2022 | Price change | $2,600-2.6%$1/sqft |
Source: Zillow Rentals Report a problem | ||
| 12/9/2022 | Price change | $369,800-2.6%$168/sqft |
Source: Stellar MLS #O6066086 Report a problem | ||
| 11/18/2022 | Price change | $2,670-2.2%$1/sqft |
Source: Zillow Rental Network_1 Report a problem | ||
| 11/17/2022 | Price change | $379,800-2.6%$172/sqft |
Source: Stellar MLS #O6066086 Report a problem | ||
| 11/3/2022 | Listed for rent | $2,730+148.2%$1/sqft |
Source: Zillow Rental Network_1 Report a problem | ||
| 10/16/2022 | Listed for sale | $389,800+251.5%$177/sqft |
Source: Stellar MLS #O6066086 Report a problem | ||
| 2/13/2013 | Listing removed | $1,100 |
Source: Cino International Report a problem | ||
| 1/28/2013 | Price change | $1,100-8.3% |
Source: Cino International Report a problem | ||
| 12/18/2012 | Listed for rent | $1,200$1/sqft |
Source: Cino International Report a problem | ||
| 6/14/2012 | Sold | $110,900$50/sqft |
Source: Public Record Report a problem | ||
| 2/24/2012 | Listing removed | $110,900$50/sqft |
Source: MATRIX INTERNATIONAL REALTY #S4694243 Report a problem | ||
| 1/26/2012 | Listed for sale | $110,900-27%$50/sqft |
Source: MATRIX INTERNATIONAL REALTY #S4694243 Report a problem | ||
| 5/19/2004 | Sold | $151,900$69/sqft |
Source: Public Record Report a problem | ||
Public tax history
| Year | Property taxes | Tax assessment |
|---|---|---|
| 2025 | $5,231 +2.1% | $326,100 +0.2% |
| 2024 | $5,122 +2.3% | $325,300 -1.2% |
| 2023 | $5,004 +12.8% | $329,400 +19.3% |
| 2022 | $4,435 +21.6% | $276,100 +26% |
| 2021 | $3,647 +9.4% | $219,200 +12.5% |
| 2020 | $3,333 +5.9% | $194,800 +5.8% |
| 2019 | $3,146 | $184,200 +11.2% |
| 2018 | $3,146 +10.5% | $165,700 +13.9% |
| 2017 | $2,849 +7.7% | $145,500 -0.5% |
| 2016 | $2,645 +3.4% | $146,300 +4.5% |
| 2015 | $2,557 +13.8% | $140,000 +10.1% |
| 2014 | $2,248 | $127,200 +29.3% |
| 2013 | -- | $98,400 +8.4% |
| 2012 | -- | $90,800 -4% |
| 2011 | -- | $94,600 -10.2% |
| 2010 | -- | $105,300 -38.1% |
| 2009 | -- | $170,100 -17.2% |
| 2008 | -- | $205,500 -20.9% |
| 2007 | -- | $259,900 |
Find assessor info on the county website
Neighborhood: 34758
Nearby homes
- $373,9004 bd2 ba2.2k sqft2938R Fairweather Way, Kissimmee, FL 34758Off Market

- $384,5003 bd2 ba1.7k sqft2940 Fairweather Way, Kissimmee, FL 34758Off Market
- $378,0003 bd2 ba1.8k sqft4704 Flack Ct, Kissimmee, FL 34758Sold

- $324,1003 bd2 ba1.4k sqft4701 Flack Ct, Kissimmee, FL 34758Off Market
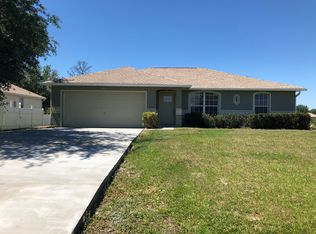
- $383,0004 bd2 ba2.2k sqft4703 Flack Ct, Kissimmee, FL 34758Off Market
- $358,0004 bd2 ba1.7k sqft2942 Fairweather Way, Kissimmee, FL 34758Off Market
- $344,0003 bd2 ba1.8k sqft2939 Fairweather Way, Kissimmee, FL 34758Off Market
- $396,6003 bd2 ba1 sqft4706 Flack Ct, Kissimmee, FL 34758Off Market
Nearby schools
GreatSchools rating
- 5/10Reedy Creek Elementary SchoolGrades: PK-5Distance: 2 mi
- 5/10Horizon Middle SchoolGrades: 6-8Distance: 2.6 mi
- 4/10Poinciana High SchoolGrades: 9-12Distance: 2.4 mi
Schools provided by the listing agent
- Elementary: Reedy Creek Elem (K 5)
- Middle: Horizon Middle
- High: Poinciana High School
Source: Stellar MLS. This data may not be complete. We recommend contacting the local school district to confirm school assignments for this home.
Get a cash offer in 3 minutes
Find out how much your home could sell for in as little as 3 minutes with a no-obligation cash offer.
Estimated market value
$361,500
Get a cash offer in 3 minutes
Find out how much your home could sell for in as little as 3 minutes with a no-obligation cash offer.
Estimated market value
$361,500
- Florida
- Osceola County
- Kissimmee
- 34758
- 2938 FAIRWEATHER WAY
Nearby cities
Nearby neighborhoods
Nearby zip codes
Other Kissimmee Topics
