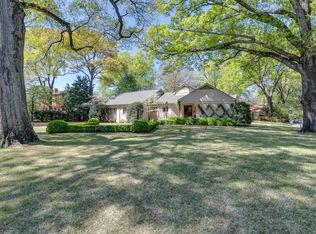
Welcome to your dream home in the highly desirable Chickasaw Gardens neighborhood! This stunning 5-bedroom, 3.5-bathroom residence boasts light-filled rooms and multiple living/entertaining spaces. The updated kitchen includes a separate breakfast room, perfect for casual dining. Step outside to a lovely patio and beautifully landscaped backyard. Recent updates: new roof and upstairs HVAC in 2020, bluestone patio, turf, exterior paint, custom shutters, and a backyard fence. A must-see gem!
Sold for $630,000
Zillow last checked:
Listing updated:
Bought with:
Lillian L Jones
Ware Jones, REALTORS
Source: MAAR,MLS#: 10173982
Price history
| Date | Event | Price |
|---|---|---|
| 7/23/2026 | Listing removed | $681,000$224/sqft |
Source:  MAAR #10223365 Report a problem MAAR #10223365 Report a problem | ||
| 6/21/2026 | Price change | $681,000-8.3%$224/sqft |
Source: MAAR #10223365 Report a problem | ||
| 6/7/2026 | Listed for sale | $743,000+17.9%$245/sqft |
Source: MAAR #10223365 Report a problem | ||
| 8/29/2024 | Sold | $630,000-2.3%$208/sqft |
Source: MAAR #10173982 Report a problem | ||
| 8/14/2024 | Pending sale | $645,000$213/sqft |
Source: MAAR #10173982 Report a problem | ||
| 8/8/2024 | Contingent | $645,000$213/sqft |
Source: MAAR #10173982 Report a problem | ||
| 7/18/2024 | Price change | $645,000-4.4%$213/sqft |
Source: MAAR #10173982 Report a problem | ||
| 6/8/2024 | Listed for sale | $675,000+31.1%$222/sqft |
Source: MAAR #10173982 Report a problem | ||
| 7/15/2016 | Sold | $515,000+35.9%$170/sqft |
Source:  RealTracs MLS as distributed by MLS GRID #3092838 Report a problem RealTracs MLS as distributed by MLS GRID #3092838 Report a problem | ||
| 4/27/2015 | Listing removed | $379,000+6.2%$125/sqft |
Source: Visual Tour #9926316 Report a problem | ||
| 4/24/2015 | Sold | $357,000-5.8%$118/sqft |
Source: MAAR #9926316 Report a problem | ||
| 8/27/2014 | Price change | $379,000-5.2%$125/sqft |
Source: Marx & Bensdorf Real Estate & Investment Co. #9926316 Report a problem | ||
| 5/10/2014 | Listed for sale | $399,900$132/sqft |
Source: Marx & Bensdorf Real Estate & Investment Co. #9926316 Report a problem | ||
Sell for more on Zillow
Get a Zillow Showcase℠ listing at no additional cost and you could sell for .
$661,500
2% more
+$13,230
With Zillow Showcase(estimated)
$674,730
