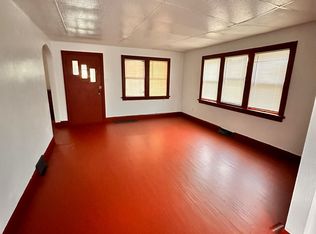
Welcome to 2938 Hartman Street, a hidden gem in the heart of Toledo's North End! This nicely updated 3-bedroom, 1-bath home offers more space than it appears and is a great opportunity for a first-time home buyer, investor, or anyone looking for a move-in-ready property. Step inside to find a beautifully updated kitchen, newer windows, and a comfortable layout with plenty of potential. Major updates include a roof installed in 2018, along with a furnace and central air system installed in 2024, giving buyers added peace of mind. Outside, the property offers plenty of parking in the back, making it convenient for homeowners, tenants, or guests. Whether you're looking for an affordable home to call your own or a solid addition to your investment portfolio, this North End gem is one you won't want to miss!
For sale
$60,000
2938 Hartman St, Toledo, OH 43608
3beds
1,012sqft
Single Family Residence
Built in 1897
3,484 Square Feet Lot
$-- Zestimate®
$59/sqft
$-- HOA
What's special
- 13 days |
- 361 |
- 28 |
Zillow last checked:
Listing updated:
Listed by:
Jose Gomez DeLaTorre 419-509-8973,
The Danberry Co
Source: NORIS,MLS#: 10010073
Loading...
Facts & features
Interior
Bedrooms & bathrooms
- Bedrooms: 3
- Bathrooms: 1
- Full bathrooms: 1
Bedroom 2
- Description: plank floor
- Level: Main
- Dimensions: 10 x 8
Bedroom 3
- Description: plank floor
- Level: Upper
- Dimensions: 12 x 12
Other
- Description: plank floor
- Level: Main
- Dimensions: 15 x 8
Den
- Description: carpet
- Level: Upper
- Dimensions: 13 x 8
Dining room
- Description: vinyl floor
- Features: Ceiling Fan(s)
- Level: Main
- Dimensions: 15 x 14
Kitchen
- Description: plank floor
- Features: Ceiling Fan(s)
- Level: Main
- Dimensions: 14 x 13
Living room
- Description: plank floor
- Level: Main
- Dimensions: 15 x 14
Heating
- Forced Air
Cooling
- Central Air
Appliances
- Included: Microwave, Dryer, Gas Range, Refrigerator, Washer
- Laundry: Main Level
Features
- Other
- Flooring: Carpet, Ceramic Tile, Vinyl, Plank
- Windows: Double Pane Windows
- Has basement: No
- Has fireplace: No
- Common walls with other units/homes: No Common Walls
Interior area
- Total structure area: 1,012
- Total interior livable area: 1,012 sqft
Video & virtual tour
Property
Parking
- Parking features: Concrete, Off Street, Alley Access, Driveway
- Has uncovered spaces: Yes
Features
- Levels: One and One Half
- Patio & porch: Covered Patio
- Exterior features: Other
- Fencing: Other
Lot
- Size: 3,484 Square Feet
- Dimensions: 32X110
- Features: Level
Details
- Additional structures: Other
- Parcel number: 0323707
Construction
Type & style
- Home type: SingleFamily
- Architectural style: Traditional
- Property subtype: Single Family Residence
Materials
- Aluminum Siding
- Foundation: Crawl Space
- Roof: Shingle
Condition
- New construction: No
- Year built: 1897
Utilities & green energy
- Electric: 100 Amp Service
- Sewer: Public Sewer
- Water: Public
- Utilities for property: Natural Gas Available, Natural Gas Connected, Sewer Available, Sewer Connected, Water Available, Water Connected
Community & HOA
Community
- Subdivision: Cottage Grove Addn.
HOA
- Has HOA: No
Location
- Region: Toledo
Financial & listing details
- Price per square foot: $59/sqft
- Tax assessed value: $30,400
- Annual tax amount: $826
- Date on market: 7/10/2026
- Listing terms: Cash,Conventional,FHA
- Road surface type: Asphalt
Estimated market value
Not available
Estimated sales range
Not available
$1,025/mo
Price history
| Date | Event | Price |
|---|---|---|
| 7/10/2026 | Listed for sale | $60,000+76.5%$59/sqft |
Source: NORIS #10010073 Report a problem | ||
| 4/25/2002 | Sold | $34,000+161.5%$34/sqft |
Source: Public Record Report a problem | ||
| 10/29/2001 | Sold | $13,000$13/sqft |
Source: Public Record Report a problem | ||
Public tax history
| Year | Property taxes | Tax assessment |
|---|---|---|
| 2025 | $826 +1% | $10,640 |
| 2024 | $818 +5.9% | $10,640 +11.4% |
| 2023 | $772 +2.7% | $9,555 |
| 2022 | $751 +0.4% | $9,555 |
| 2021 | $749 -9.8% | $9,555 +3.4% |
| 2020 | $830 -77.2% | $9,240 |
| 2019 | $3,638 +359.1% | $9,240 |
| 2018 | $793 -2.8% | $9,240 +2.3% |
| 2017 | $815 +2.4% | $9,030 -65% |
| 2016 | $796 -12% | $25,800 |
| 2015 | $905 +6.1% | $25,800 +185.4% |
| 2014 | $853 +50% | $9,040 |
| 2013 | $568 +4.2% | $9,040 |
| 2012 | $545 -65% | $9,040 +7.5% |
| 2011 | $1,556 +49.1% | $8,410 |
| 2010 | $1,044 +8.4% | $8,410 |
| 2009 | $963 +47.1% | $8,410 -20% |
| 2008 | $654 -34.3% | $10,510 |
| 2007 | $995 +61.9% | $10,510 |
| 2006 | $615 +31% | $10,510 +10.3% |
| 2004 | $469 -0.3% | $9,530 |
| 2003 | $471 -12.9% | $9,530 +20.9% |
| 2002 | $541 +38.2% | $7,880 |
| 2001 | $391 -43.4% | $7,880 |
| 2000 | $691 | $7,880 |
Find assessor info on the county website
Monthly payment
Est. payment
Payment breakdown
Explore the cost of this home by adjusting the details. Changes won't be saved.Climate risks
Neighborhood: La Grange
Nearby schools
GreatSchools rating
- 3/10Spring Elementary SchoolGrades: PK-8Distance: 0.6 mi
- 3/10Woodward High SchoolGrades: 9-12Distance: 0.5 mi
Schools provided by the listing agent
- Elementary: Spring
- High: Woodward
Source: NORIS. This data may not be complete. We recommend contacting the local school district to confirm school assignments for this home.
- $41,3003 bd1 ba1.3k sqft2934 Hartman St, Toledo, OH 43608Off Market
- $--3 bd1 ba-- sqft2940 Hartman St #1, Toledo, OH 43608Off Market
- $39,1003 bd1 ba1k sqft2930 Hartman St, Toledo, OH 43608Off Market
- $42,3003 bd1 ba780 sqft316 Kosciusko St, Toledo, OH 43608Off Market

- $52,0004 bd2 ba1.7k sqft2928 Hartman St, Toledo, OH 43608Off Market
- $54,7002 bd1 ba800 sqft320 Kosciusko St, Toledo, OH 43608Off Market
- $30,0002 bd1 ba752 sqft319 Bronson Ave, Toledo, OH 43608Sold
- $65,0005 bd3 ba2.1k sqft2912 Hartman St, Toledo, OH 43608Sold
A local agent can set up tours, give advice and negotiate with sellers.
A local lender can help you make sure your offer is ready when you are.
Similar homes
- $59,9002 bd1 ba720 sqft38 E Streicher St, Toledo, OH 43608For Sale
 MLS ID #10010192, Austin James Cleghorn, LPG Realty. NORIS
 - $59,0003 bd1 ba1k sqft416 Spring St, Toledo, OH 43608For Sale
 MLS ID #10008163, Kurtis Lazur, Buckeye Northwest Realty. NORIS
 - $67,5003 bd1 ba1.3k sqft245 E Hudson St, Toledo, OH 43608For Sale
 MLS ID #10010480, Gary L. Harmon, Loss Realty Group. NORIS
 - $54,9003 bd1 ba1.1k sqft327 Dexter St, Toledo, OH 43608For Sale
 MLS ID #10009853, Tyler Tresize, LPG Realty. NORIS
 - $54,9003 bd3 ba1.2k sqft514 E Weber St, Toledo, OH 43608For SaleMLS ID #10008097, Anna M. Mills, iLink Real Estate Company, LLC. NORIS
- $60,0003 bd1 ba886 sqft3235 Beaumont Dr, Toledo, OH 43608For SaleMLS ID #10008299, Timothy P. McCrory, KP Premier Realty. NORIS
- $60,0001 bd1 ba740 sqft319 Palmer St, Toledo, OH 43608For SaleMLS ID #10009194, Dylan Thomas Berger, The Danberry Co. NORIS
- $71,3003 bd1 ba1.4k sqft2916 Elm St, Toledo, OH 43608For SaleMLS ID #10007633, Joshua Bowen, J Bowen & Company. NORIS
- $53,0002 bd1 ba997 sqft231 E Central Ave, Toledo, OH 43608For SaleMLS ID #10004327, Abigail Overcashier, J Bowen & Company. NORIS
- $59,9003 bd1 ba1.1k sqft1038 Prouty Ave, Toledo, OH 43609For SaleMLS ID #10009042, Max Fields, LPG Realty. NORIS
- $52,0002 bd1 ba678 sqft34 E Oakland St, Toledo, OH 43608For SaleMLS ID #10004281, Vincent Marino, RE/MAX Preferred Associates. NORIS
- $69,9003 bd2 ba1.2k sqft3225 Maher St, Toledo, OH 43608For SaleMLS ID #10001459, Miriam Simon, New Vision Realty, LLC. NORIS
- $57,9003 bd1 ba834 sqft2938 Chase St, Toledo, OH 43611For SaleMLS ID #10008034, Jackelyn Lee, LPG Realty. NORIS
- $74,0003 bd1 ba1.1k sqft543 Austin St, Toledo, OH 43608For SaleMLS ID #10004867, Grecia Gutierrez, Howard Hanna. NORIS
- $69,0002 bd1 ba720 sqft3350 Maple St, Toledo, OH 43608For SaleMLS ID #6136299, Matt Strehl, Rylan Realty Group Ltd. NORIS
- $69,0003 bd1 ba1.1k sqft755 Dearborn Ave, Toledo, OH 43605For SaleMLS ID #10010145, Chirley Lima, LPG Realty. NORIS
- $54,9002 bd1 ba1k sqft1023 Heston St, Toledo, OH 43607For SaleMLS ID #10009592, Anissa Yoder, Key Realty LTD. NORIS
- $59,9002 bd1 ba788 sqft702 Indiana Ave, Toledo, OH 43604For SaleMLS ID #10006846, Kayla Yorkman, EXP Realty, LLC. NORIS
- $69,9002 bd2 ba1.1k sqft533 Spencer St, Toledo, OH 43609For SaleMLS ID #10010366, Kenneth Lagger, Key Realty LTD. NORIS
- $61,9002 bd1 ba922 sqft1637 Vance St, Toledo, OH 43607For SaleMLS ID #10009441, Jackson Thomas Strong, Dilworth Strong Real Estate. NORIS
