Skip main navigation
Off market
  • $236,300

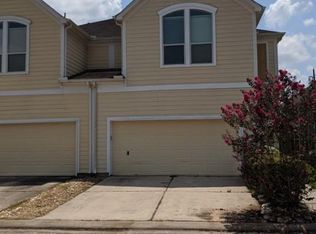
    2938 Hebert Trail Dr, Houston, TX 77082

    3beds
    2baths
    1,499sqft
    SingleFamily
    Built in 2006
    4,312 Square Feet Lot
    $236,300 Zestimate®
    $158/sqft
    $1,853 Estimated rent

    Home value

    $236,300

    $222,000 - $248,000

    $1,853/mo

    Zestimate® history
    Loading
    Loading...

    Owner options

    List your home for rent

    $1,853/mo

    Rent Zestimate®

    Find your next renter with Zillow Rental Manager. Plus, with online applications, you can quickly screen prospective tenants – for free.

    Learn more

    $1,853/mo

    Rent Zestimate®

    Refinance and save

    $1,722/mo

    Est. payment

    Refinancing to a lower rate could help reduce your monthly payments and save thousands over the life of the loan.

    See today's rates

    $1,722/mo

    Est. payment

    Explore your selling options

    Work with a Zillow partner agent

    Leverage their expertise and Zillow's premium Showcase listings to get your home seen by more buyers.

    Get started

    List with your own agent

    Get your home in front of millions of buyers by listing it on Zillow.

    Learn how to do it

    Sell it yourself

    Take full control of how buyers see your home on Zillow by listing For Sale by Owner (FSBO).

    List your home

    What's special

    WELL-MAINTAINED 3 bedroom home - Gated community, Lots of upgrades, laminate wood floor throughout, granite counter tops, crown molding, custom paint, large walk-in closet in master suite, good size backyard with arbor covered patio. Corner lot with extra parking. central location close to shopping and easy commute. Available immediately.

    This property is off market, which means it's not currently listed for sale or rent on Zillow. This may be different from what's available on other websites or public sources.

    Facts & features

    Interior

    Bedrooms & bathrooms
    • Bedrooms: 3
    • Bathrooms: 2
    Heating
    • Other, Gas
    Cooling
    • Central
    Appliances
    • Included: Refrigerator
    Features
    • Flooring: Tile, Laminate
    Interior area
    • Total interior livable area: 1,499 sqft

    Property

    Parking
    • Parking features: Garage - Attached
    Features
    • Exterior features: Cement / Concrete
    Lot
    • Size: 4,312 sqft
    Details
    • Parcel number: 1268810010016

    Construction

    Type & style
    • Home type: SingleFamily
    Materials
    • Frame
    • Foundation: Slab
    Condition
    • Year built: 2006

    Community & neighborhood

    Location
    • Region: Houston

    HOA & financial

    HOA
    • Has HOA: Yes
    • HOA fee: $69 monthly

    Other

    Other facts
    • 1st Bedroom Dimension \ 14x12
    • 2nd Bedroom Dimension \ 12x10
    • 3rd Bedroom Dimension \ 12x10
    • Appliances \ Electric Dryer Connection
    • Appliances \ Washer Connections
    • Are Pets Allowed \ Not Allowed
    • Bedroom Description \ All Bedrooms Down
    • Building Stories (#) \ 1
    • Disclosures \ Owner\Agent
    • Geo Market Area \ Mission Bend Area
    • Interior Features \ Alarm System - Owned
    • Interior Features \ Breakfast Bar
    • Interior Features \ Fire\Smoke Alarm
    • Interior Features \ High Ceiling
    • Interior Features \ Tile
    • Kitchen Dimensions \ 14x9
    • Legal Description \ LT 16 BLK 1 WEST OAKS PARK SEC 2
    • Legal Subdivision \ WEST OAKS PARK
    • Lot Description \ Corner
    • Lot Description \ Subdivision Lot
    • Lot Size Source \ Appraisal District
    • Master Bath Description \ Half Bath
    • Master Bath Description \ Master With Tub
    • Master Bath Description \ Tub with Shower
    • Number Of Unit Stories \ 1
    • Oven Type \ Electric Oven
    • Parking Description \ Additional Parking
    • Parking Description \ Auto Garage Door Opener
    • Parking Description \ Controlled Entrance
    • Prop Type \ Rental
    • Range Type \ Electric Cooktop
    • Rental Terms \ Long Term
    • Rental Terms \ One Year
    • Rental Type \ Duplex
    • Status \ Active
    • Utility Room Description \ Utility Rm in House
    • Washer Dryer Connections \ Electric Dryer Connections
    • Washer Dryer Connections \ Washer Connections
    • Water Sewer Description \ Public Sewer
    • Water Sewer Description \ Public Water

    Price history

    DateEventPrice
    6/6/2016Listing removed$1,350-6.9%$1/sqft
    Source: RE/MAX Grand #71685768 Report a problem
    1/20/2016Listing removed$1,450$1/sqft
    Source: RE/MAX Grand #29180261 Report a problem
    1/6/2016Listed for rent$1,450$1/sqft
    Source: RE/MAX Grand #29180261 Report a problem

    Public tax history

    YearProperty taxesTax assessment
    2025$3,095 +13%$248,234 +10.9%
    2024$2,739 $223,773 -5.5%
    2023-- $236,884 +8.9%
    2022$33 $217,557 +31.6%
    2021-- $165,266 +5.4%
    2020$1,596 +6.3%$156,796 +7.8%
    2019$1,502 -59.5%$145,432 +3.9%
    2018$3,709 $140,000
    2017$3,709 +26.6%$140,000 +2%
    2016$2,931 -15.2%$137,276 +5.4%
    2015$3,455 $130,193
    2014$3,455 $130,193 +35.3%
    2013-- $96,245
    2012-- $96,245 -9.2%
    2011-- $106,033 -15%
    2010-- $124,790 -5.4%
    2009-- $131,954 +10.3%
    2007-- $119,636

    Find assessor info on the county website

    Neighborhood: 77082

    Nearby schools

    GreatSchools rating
    Get a cash offer in 3 minutes
    Find out how much your home could sell for in as little as 3 minutes with a no-obligation cash offer.
    Estimated market value
    $236,300
    Get a cash offer in 3 minutes
    Find out how much your home could sell for in as little as 3 minutes with a no-obligation cash offer.
    Estimated market value
    $236,300