Skip main navigation
Sold
  • $138,000

    2938 Hillside Ave, Indianapolis, IN 46218

    3beds
    1,008sqft
    Residential, Single Family Residence
    Built in 1950
    5,227 Square Feet Lot
    $140,300 Zestimate®
    $137/sqft
    $1,223 Estimated rent

    Home value

    $140,300

    $129,000 - $153,000

    $1,223/mo

    Zestimate® history
    Loading
    Loading...

    Owner options

    List your home for rent

    $1,223/mo

    Rent Zestimate®

    Find your next renter with Zillow Rental Manager. Plus, with online applications, you can quickly screen prospective tenants – for free.

    Learn more

    $1,223/mo

    Rent Zestimate®

    Refinance and save

    $912/mo

    Est. payment

    Refinancing to a lower rate could help reduce your monthly payments and save thousands over the life of the loan.

    See today's rates

    $912/mo

    Est. payment

    Explore your selling options

    Work with a Zillow partner agent

    Leverage their expertise and Zillow's premium Showcase listings to get your home seen by more buyers.

    Get started

    List with your own agent

    Get your home in front of millions of buyers by listing it on Zillow.

    Learn how to do it

    Sell it yourself

    Take full control of how buyers see your home on Zillow by listing For Sale by Owner (FSBO).

    List your home

    What's special

    Charming bungalowPrivate drivewayWell-appointed bedroomsLaundry closetSingle-story layoutOpen floor plan
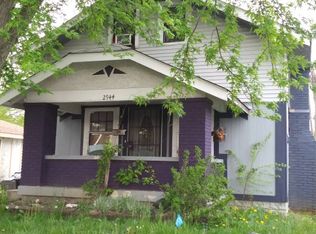
    Welcome to 2938 Hillside Avenue, a charming bungalow nestled in Indianapolis' vibrant Hillside neighborhood. This 1,008-square-foot home, built in 1950, has been thoughtfully remodeled to blend classic appeal with modern amenities. The residence offers open floor plan with three well-appointed bedrooms and a full bathroom, laundry closet, all on a single-story layout that ensures convenience and accessibility. Private driveway in the front with carport inside the fully fenced back yard. The recent renovations encompass brand-new plumbing, roofing, electrical systems, walls, windows, flooring, paint, siding, and insulation, providing a move-in-ready experience for the new homeowner. Conveniently located, this home provides easy access to local amenities, shopping centers, dining options, and entertainment venues, ensuring that all your daily needs are within reach. Experience the perfect blend of comfort and modern living at 2938 Hillside Avenue.

    Zillow last checked:

    Listing updated:

    Listed by:

    Matthew Steed 317-800-5811,

    Engel & Volkers

    Bought with:

    David G Price

    Fathom Realty

    Source: MIBOR as distributed by MLS GRID,MLS#: 22030620MLS Logo

    Facts & features

    Interior

    Bedrooms & bathrooms
    • Bedrooms: 3
    • Bathrooms: 1
    • Full bathrooms: 1
    • Main level bathrooms: 1
    • Main level bedrooms: 3
    Primary bedroom
    • Features: Tile-Ceramic
    • Level: Main
    • Area: 182 Square Feet
    • Dimensions: 14x13
    Bedroom 2
    • Features: Tile-Ceramic
    • Level: Main
    • Area: 143 Square Feet
    • Dimensions: 13x11
    Bedroom 3
    • Features: Tile-Ceramic
    • Level: Main
    • Area: 99 Square Feet
    • Dimensions: 11x9
    Dining room
    • Features: Tile-Ceramic
    • Level: Main
    • Area: 143 Square Feet
    • Dimensions: 13x11
    Kitchen
    • Features: Tile-Ceramic
    • Level: Main
    • Area: 99 Square Feet
    • Dimensions: 11x9
    Living room
    • Features: Tile-Ceramic
    • Level: Main
    • Area: 156 Square Feet
    • Dimensions: 13x12
    Heating
    • Forced Air, Electric, Natural Gas
    Appliances
    • Included: Electric Water Heater, Electric Oven, Range Hood, Refrigerator
    • Laundry: Laundry Closet, Main Level
    Features
    • Attic Access
    • Has basement: No
    • Attic: Access Only
    Interior area
    • Total structure area: 1,008
    • Total interior livable area: 1,008 sqft

    Property

    Parking
    • Parking features: None, Alley Access, Carport, Asphalt
    • Has carport: Yes
    • Details: Garage Parking Other(Guest Street Parking)
    Features
    • Levels: One
    • Stories: 1
    • Fencing: Fenced,Fence Full Rear
    Lot
    • Size: 5,227 Square Feet
    • Features: Sidewalks
    Details
    • Parcel number: 490730114656000101
    • Horse amenities: None

    Construction

    Type & style
    • Home type: SingleFamily
    • Architectural style: Bungalow
    • Property subtype: Residential, Single Family Residence
    Materials
    • Vinyl Siding
    • Foundation: Block
    Condition
    • New construction: No
    • Year built: 1950

    Utilities & green energy

    • Electric: 100 Amp Service
    • Water: Municipal/City

    Community & HOA

    Community
    • Subdivision: Sangster Harrison
    HOA
    • Has HOA: No
    Location
    • Region: Indianapolis

    Financial & listing details

    • Price per square foot: $137/sqft
    • Tax assessed value: $121,100
    • Annual tax amount: $1,026
    • Date on market: 4/4/2025
    • Cumulative days on market: 4 days

    Price history

    DateEventPrice
    5/6/2025Sold$138,000+2.2%$137/sqft
    Source: MIBOR as distributed by MLS GRID #22030620 Report a problem
    4/8/2025Pending sale$135,000$134/sqft
    Source: MIBOR as distributed by MLS GRID #22030620 Report a problem
    4/4/2025Listed for sale$135,000+44.4%$134/sqft
    Source: MIBOR as distributed by MLS GRID #22030620 Report a problem
    2/21/2020Sold$93,500+1.6%$93/sqft
    Source: MIBOR as distributed by MLS GRID #21617369 Report a problem
    1/23/2020Pending sale$92,000$91/sqft
    Source: Carpenter Realtors, Inc. #21617369 Report a problem
    1/16/2020Listed for sale$92,000$91/sqft
    Source: Carpenter Realtors, Inc. #21617369 Report a problem
    1/3/2020Pending sale$92,000$91/sqft
    Source: Carpenter Realtors, Inc. #21617369 Report a problem
    12/13/2019Listed for sale$92,000$91/sqft
    Source: Carpenter Realtors, Inc. #21617369 Report a problem
    12/5/2019Pending sale$92,000$91/sqft
    Source: Carpenter Realtors, Inc. #21617369 Report a problem
    9/17/2019Price change$92,000-5.2%$91/sqft
    Source: Carpenter Realtors, Inc. #21617369 Report a problem
    9/13/2019Listed for sale$97,000$96/sqft
    Source: Carpenter Realtors, Inc. #21617369 Report a problem
    8/7/2019Pending sale$97,000$96/sqft
    Source: Carpenter Realtors, Inc. #21617369 Report a problem
    2/8/2019Price change$97,000+29.3%$96/sqft
    Source: Carpenter Realtors, Inc. #21617369 Report a problem
    2/1/2019Listed for sale$75,000+1215.8%$74/sqft
    Source: Perez Realty Group LLC #21616975 Report a problem
    11/20/2017Sold$5,700+42.5%$6/sqft
    Source: Public Record Report a problem
    3/21/2014Sold$4,000$4/sqft
    Source: Public Record Report a problem

    Public tax history

    YearProperty taxesTax assessment
    2025$852 +16.1%$121,100 +23.8%
    2024$734 -28.5%$97,800 +5.4%
    2023$1,026 +32.9%$92,800 -9.6%
    2022$772 +192.1%$102,600 +19.7%
    2021$264 -64.6%$85,700 +148.4%
    2020$747 -67.1%$34,500 +9.2%
    2019$2,270 $31,600 +4.6%
    2018-- $30,200 +12.7%
    2017$3,184 +459.6%$26,800 +6.8%
    2016$569 -30.7%$25,100 -7.7%
    2014$821 +7.7%$27,200 +5.8%
    2013$762 $25,700 -24.2%
    2012$762 $33,900 +4.6%
    2011-- $32,400
    2010$675 -2.4%$32,400
    2009$691 $32,400 -5%
    2007-- $34,100
    Find assessor info on the county website

    Neighborhood: Martindale-Brightwood

    Nearby schools

    GreatSchools rating
    Get a cash offer in 3 minutes
    Find out how much your home could sell for in as little as 3 minutes with a no-obligation cash offer.
    Estimated market value
    $140,300
    Get a cash offer in 3 minutes
    Find out how much your home could sell for in as little as 3 minutes with a no-obligation cash offer.
    Estimated market value
    $140,300