Skip main navigation
Off market
  • $973,100

    2938 Hooker St, Denver, CO 80211

    4beds
    1,743sqft
    SingleFamily
    Built in 1884
    4,690 Square Feet Lot
    $973,100 Zestimate®
    $558/sqft
    $3,521 Estimated rent

    Home value

    $973,100

    $905,000 - $1.05M

    $3,521/mo

    Zestimate® history
    Loading
    Loading...

    Owner options

    List your home for rent

    $3,521/mo

    Rent Zestimate®

    Find your next renter with Zillow Rental Manager. Plus, with online applications, you can quickly screen prospective tenants – for free.

    Learn more

    $3,521/mo

    Rent Zestimate®

    Refinance and save

    $5,600/mo

    Est. payment

    Refinancing to a lower rate could help reduce your monthly payments and save thousands over the life of the loan.

    See today's rates

    $5,600/mo

    Est. payment

    Explore your selling options

    Work with a Zillow partner agent

    Leverage their expertise and Zillow's premium Showcase listings to get your home seen by more buyers.

    Get started

    List with your own agent

    Get your home in front of millions of buyers by listing it on Zillow.

    Learn how to do it

    Sell it yourself

    Take full control of how buyers see your home on Zillow by listing For Sale by Owner (FSBO).

    List your home

    What's special

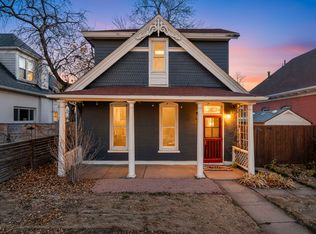
    Charming 1884 Victorian home located within a ten minute bike ride from downtown, two blocks from Highlands Square, and just a short walk to Mile High Stadium. This home has all of the beauty and character of the 1800s, but has been maintained and updated with the most current technologies and an artisan's touch. Inside this gorgeous home you will find hardwood floors throughout, slate and ceramic tile in the kitchens and baths, built-in cabinets, sand-blasted exposed original brick walls, laundry on the main level, and dramatic 10 foot ceilings. The master bedroom is located on the second floor with skylight, private bath with new modern freestanding tub and walk out second floor deck, spacious closet, and abundant windows. The kitchen boasts concrete counter tops hand-crafted by the owner including integral drying rack/draining board, new glass tile and stone back splash surrounded by stainless steel dishwasher, refrigerator, and stove. From an sustainability standpoint, this beautiful home has new Energy Star windows, a brand new 95% efficiency furnace in 2014, new efficient water heater, and low flow toilets with option for #1 or #2 flush. The garage was torn down and rebuilt in 2012 using beautiful reclaimed brick from a local demolition site that was not planning on re-using them. The new garage also doubles as a perfect man-cave, set up with a work bench and shelves, storage closet, wood burning stove, two bi-folding glass patio-style doors that combine for an opening 16 feet wide by eight feet tall out to the side yard, perfect for entertaining regardless of the weather on a cool afternoon or a hot sunny day. The reclaimed brickwork includes Belgian-style arches and decorative detail in the masonry. There are two new garage doors built for two modern-sized vehicles. From the street, you will enter through a serene vine-encased arch with latching swinging gate to keep pets or children safely in the yard. An underground sprinkler system was added within the past two years to keep the grass lush and green. A new cedar-clad children's tree fort is hidden in the back yard from the front by a newer dog-ear fence that divides the front yard from the back and provides privacy for back yard gatherings and from the neighbors and alley. Relax between the house and the garage on the deck or around the flagstone clad below-ground fire pit. Too many new items, antique touches, updated finishes and paints to list - it is really a must see to truly fall in love with.

    This property is off market, which means it's not currently listed for sale or rent on Zillow. This may be different from what's available on other websites or public sources.

    Facts & features

    Interior

    Bedrooms & bathrooms
    • Bedrooms: 4
    • Bathrooms: 3
    • Full bathrooms: 3
    Heating
    • Forced air, Gas
    Cooling
    • None
    Appliances
    • Included: Dishwasher, Dryer, Freezer, Garbage disposal, Microwave, Range / Oven, Refrigerator, Washer
    Features
    • Flooring: Tile, Hardwood, Slate
    • Basement: None
    • Has fireplace: No
    Interior area
    • Total interior livable area: 1,743 sqft

    Property

    Parking
    • Total spaces: 2
    • Parking features: Garage - Detached, On-street
    Features
    • Exterior features: Brick
    Lot
    • Size: 4,690 sqft
    Details
    • Parcel number: 0229308016000

    Construction

    Type & style
    • Home type: SingleFamily
    Materials
    • Roof: Composition
    Condition
    • Year built: 1884

    Community & neighborhood

    Location
    • Region: Denver

    Price history

    DateEventPrice
    4/29/2022Sold$870,000+3.6%$499/sqft
    Source: Public Record Report a problem
    3/1/2021Listing removed--
    Source: Zillow Rental Manager Report a problem
    2/24/2021Listed for rent$1,500$1/sqft
    Source: Zillow Rental Manager Report a problem
    2/18/2021Sold$840,000+37.7%$482/sqft
    Source: Agent Provided Report a problem
    6/9/2018Sold$610,000+6.1%$350/sqft
    Source: Public Record Report a problem
    5/8/2018Pending sale$575,000$330/sqft
    Source: Porchlight Real Estate Group #9362364 Report a problem
    5/4/2018Listed for sale$575,000+26.9%$330/sqft
    Source: Porchlight Real Estate Group #9362364 Report a problem
    4/16/2014Sold$453,000+3.2%$260/sqft
    Source: Public Record Report a problem
    3/5/2014Listed for sale$439,000+25.8%$252/sqft
    Source: Owner Report a problem
    3/24/2011Listing removed$349,000$200/sqft
    Source: Owner Report a problem
    1/13/2010Listed for sale$349,000+8.8%$200/sqft
    Source: Owner Report a problem
    7/16/2007Sold$320,700+21%$184/sqft
    Source: Public Record Report a problem
    12/13/2004Sold$265,000+15.2%$152/sqft
    Source: Public Record Report a problem
    5/9/2002Sold$230,000+105.4%$132/sqft
    Source: Public Record Report a problem
    8/7/1996Sold$112,000$64/sqft
    Source: Public Record Report a problem

    Public tax history

    YearProperty taxesTax assessment
    2024$4,820 +14.3%$62,200 -5.1%
    2023$4,216 +34.9%$65,510 +23.6%
    2022$3,124 +2.1%$53,010 +26.6%
    2021$3,060 +2.9%$41,870 +1.5%
    2020$2,974 +4.5%$41,241 -0.7%
    2019$2,846 $41,529 +12.9%
    2018$2,846 +0.3%$36,790
    2017$2,838 -0.3%$36,790 +0.9%
    2016$2,848 +20.6%$36,450 -1.3%
    2015$2,361 +9.9%$36,930 +29.9%
    2014$2,149 +6.9%$28,430 +9.9%
    2013$2,010 +17.9%$25,860 +8.2%
    2012$1,705 +5.6%$23,910 +0.8%
    2011$1,614 +2.2%$23,710 -2.2%
    2010$1,579 +11.1%$24,240
    2009$1,421 -0.2%$24,240 +13.9%
    2008$1,424 +11.6%$21,280
    2007$1,275 +1.1%$21,280 +11.7%
    2006$1,261 +5.1%$19,050
    2005$1,200 +17.2%$19,050 +4.1%
    2003$1,024 +1.9%$18,300 +7%
    2002$1,005 $17,110 +36%
    2001-- $12,580

    Find assessor info on the county website

    Neighborhood: West Highland

    Nearby schools

    GreatSchools rating
    Schools provided by the listing agent
    • Elementary: Edison
    • Middle: Strive Sunnyside
    • High: North
    • District: Denver 1

    Source: The MLS. This data may not be complete. We recommend contacting the local school district to confirm school assignments for this home.

    Get a cash offer in 3 minutes
    Find out how much your home could sell for in as little as 3 minutes with a no-obligation cash offer.
    Estimated market value
    $973,100
    Get a cash offer in 3 minutes
    Find out how much your home could sell for in as little as 3 minutes with a no-obligation cash offer.
    Estimated market value
    $973,100