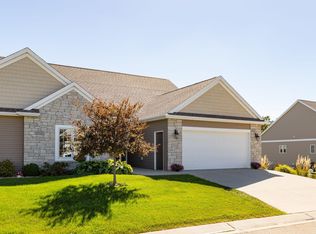
Located in a sought-after NE neighborhood, this beautiful walkout townhome combines the convenience of main-level living with the extra space of a finished lower level.
Step inside to an inviting open-concept design featuring tall ceilings, a stylish kitchen with quartz countertops, stainless steel appliances, ample cabinetry, and a spacious living room centered around a cozy corner gas fireplace. Just off the living area, a bright sunroom provides the perfect spot to relax and enjoy the natural light. From the kitchen, step out onto a maintenance-free deck with stairs leading down to the backyard.
The main-floor primary suite offers a private retreat with a lovely bath featuring a walk-in shower with glass doors and a generous walk-in closet. An additional bedroom and full bathroom are also located on the main level. A convenient mudroom with laundry sits just off the garage entry for everyday ease.
The walkout lower level expands your living space with a large family room, third and fourth bedrooms, a bathroom, and a versatile bonus room ideal for a home gym, office, or craft area. You’ll also appreciate the expansive storage room. Step outside to enjoy the private lower-level patio.
Freshly painted and ready for a new owner to enjoy everything this property has to offer. Ask about the flooring allowance that is also available.
Closed
Zillow last checked:
Listing updated:
Bought with:
Rhonda Braatz
Edina Realty, Inc.
Source: NorthstarMLS as distributed by MLS GRID,MLS#: 7028543
Price history
| Date | Event | Price |
|---|---|---|
| 8/31/2026 | Sold | $479,500-4.1%$161/sqft |
Source:  NorthstarMLS as distributed by MLS GRID #7028543 Report a problem NorthstarMLS as distributed by MLS GRID #7028543 Report a problem | ||
| 8/5/2026 | Pending sale | $500,000$168/sqft |
Source: NorthstarMLS as distributed by MLS GRID #7028543 Report a problem | ||
| 6/3/2026 | Price change | $500,000-4.8%$168/sqft |
Source: NorthstarMLS as distributed by MLS GRID #7028543 Report a problem | ||
| 3/6/2026 | Listed for sale | $525,000+12.9%$176/sqft |
Source: NorthstarMLS as distributed by MLS GRID #7028543 Report a problem | ||
| 11/15/2022 | Listing removed | -- |
Source: NorthstarMLS as distributed by MLS GRID #6234576 Report a problem | ||
| 11/13/2022 | Listing removed | -- |
Source: Zillow Rental Network Premium Report a problem | ||
| 10/27/2022 | Listed for rent | $2,350$1/sqft |
Source: Zillow Rental Network Premium Report a problem | ||
| 10/27/2022 | Listed for sale | $465,000$156/sqft |
Source: NorthstarMLS as distributed by MLS GRID #6234576 Report a problem | ||
| 10/21/2022 | Pending sale | $465,000$156/sqft |
Source: NorthstarMLS as distributed by MLS GRID #6234576 Report a problem | ||
| 10/19/2022 | Listing removed | -- |
Source: Zillow Rental Network Premium Report a problem | ||
| 10/12/2022 | Listed for rent | $2,350$1/sqft |
Source: Zillow Rental Network Premium Report a problem | ||
| 7/27/2022 | Listed for sale | $465,000$156/sqft |
Source: NorthstarMLS as distributed by MLS GRID #6234576 Report a problem | ||
| 7/22/2022 | Pending sale | $465,000$156/sqft |
Source: NorthstarMLS as distributed by MLS GRID #6234576 Report a problem | ||
| 7/14/2022 | Listed for sale | $465,000+17.7%$156/sqft |
Source: NorthstarMLS as distributed by MLS GRID #6234576 Report a problem | ||
| 1/28/2017 | Sold | $395,092$133/sqft |
Source: Agent Provided Report a problem | ||
Get a cash offer in 3 minutes
Find out how much your home could sell for in as little as 3 minutes with a no-obligation cash offer.
Estimated market value
$479,800
