Experience the perfect blend of historic character and modern comfort in this truly one-of-a kind home. Originally built in 1887 as a barn, this remarkable property has been thoughtfully converted into a stunning residence while preserving its unique architectural charm. Situated on over an acre of beautifully maintained grounds, this exceptional property offers 3 bedrooms, 3 full bathrooms and 3 half bathrooms. Inside, the newly remodeled kitchen features granite counter tops, updated finishes, and a perfect setting for everyday living and and entertaining. The family room is a warm gathering space, with a cozy fireplace. Outdoor amenities make this property truly special. A standout feature is the detached 20x20 heated gazebo , complete with kitchenette and half bath, ideal for entertaining. Additionally, this home includes 2 oversized garages each accommodating 2 cars, along with work areas for hobbies and storage. Combining rich history, modern updates, outstanding entertaining spaces, and a picturesque setting on over an acre, this is a one-of-a-kind property. Don't miss a chance to make it yours-schedule your private showing today!
Sold for $340,000
$340,000
2938 King Rd, Toledo, OH 43617
3beds
2,092sqft
Single Family Residence
Built in 1887
1.1 Acres Lot
$339,900 Zestimate®
$163/sqft
$3,237 Estimated rent
Home value
$339,900
$323,000 - $357,000
$3,237/mo
Zestimate® history
Owner options
List your home for rent
$3,237/mo
Rent Zestimate®
Find your next renter with Zillow Rental Manager. Plus, with online applications, you can quickly screen prospective tenants – for free.
$3,237/mo
Rent Zestimate®
Refinance and save
$2,455/mo
Est. payment
Refinancing to a lower rate could help reduce your monthly payments and save thousands over the life of the loan.
$2,455/mo
Est. payment
Explore your selling options
Work with a Zillow partner agent
Leverage their expertise and Zillow's premium Showcase listings to get your home seen by more buyers.
Get startedList with your own agent
Get your home in front of millions of buyers by listing it on Zillow.
Learn how to do itSell it yourself
Take full control of how buyers see your home on Zillow by listing For Sale by Owner (FSBO).
List your homeWhat's special
Modern comfortHistoric characterGranite counter topsNewly remodeled kitchenCozy fireplaceWarm gathering spaceUpdated finishes
Zillow last checked:
Listing updated:
Listed by:
Nancy P. Kabat 419-450-4444,
Howard Hanna
Bought with:
Josh Harris, 2022002937
The Danberry Co.
Victoria D. Valle, 0000440385
The Danberry Co.
Source: NORIS,MLS#: 10010189
Facts & features
Interior
Bedrooms & bathrooms
- Bedrooms: 3
- Bathrooms: 6
- Full bathrooms: 3
- 1/2 bathrooms: 3
Bedroom 2
- Level: Upper
- Dimensions: 12 x 12
Bedroom 3
- Level: Upper
- Dimensions: 14 x 13
Other
- Features: Ceiling Fan(s)
- Level: Main
- Dimensions: 15 x 13
Bonus room
- Level: Main
- Dimensions: 20 x 20
Dining room
- Features: Formal Dining Room
- Level: Main
- Dimensions: 12 x 12
Family room
- Features: Ceiling Fan(s), Fireplace
- Level: Main
- Dimensions: 15 x 17
Kitchen
- Description: Eat-in
- Level: Main
- Dimensions: 14 x 12
Living room
- Level: Main
- Dimensions: 11 x 11
Heating
- Forced Air, Natural Gas
Cooling
- Ceiling Fan(s), Central Air
Appliances
- Included: Dishwasher, Microwave, Water Heater, Disposal, Dryer, Electric Range, Electric Range Connection, Refrigerator, Washer
- Laundry: Electric Dryer Hookup, Inside, Main Level
Features
- Breakfast Bar, Ceiling Fan(s), Dual Closets, Eat-in Kitchen, Entrance Foyer, Primary Bathroom, Walk-In Closet(s)
- Flooring: Carpet, Other, Laminate
- Has basement: No
- Number of fireplaces: 2
- Fireplace features: Family Room, Gas Log, Wood Burning
- Common walls with other units/homes: No Common Walls
Interior area
- Total structure area: 2,092
- Total interior livable area: 2,092 sqft
Property
Parking
- Total spaces: 4
- Parking features: Gravel, Attached Garage, Detached Garage, Driveway, Garage Door Opener, Heated Garage
- Garage spaces: 4
- Has uncovered spaces: Yes
Features
- Patio & porch: Other, Side Patio, Rear Patio
- Exterior features: Courtyard, Garden, Other
- Has view: Yes
- View description: Trees/Woods
Lot
- Size: 1.1 Acres
- Dimensions: at street 150, at rear 100, at side about 300
- Features: Other
Details
- Additional structures: Garage(s), Gazebo
- Parcel number: 7841420
- Other equipment: Intercom
Construction
Type & style
- Home type: SingleFamily
- Architectural style: Tudor
- Property subtype: Single Family Residence
Materials
- Stucco, Vinyl Siding
- Foundation: Slab
- Roof: Shingle
Condition
- New construction: No
- Year built: 1887
Utilities & green energy
- Electric: Circuit Breakers
- Sewer: Septic Tank
- Water: Well
- Utilities for property: Cable Available, Electricity Connected, Natural Gas Connected
Community & HOA
Community
- Subdivision: None
HOA
- Has HOA: No
Location
- Region: Toledo
Financial & listing details
- Price per square foot: $163/sqft
- Date on market: 7/8/2026
- Listing terms: Cash,Conventional
- Electric utility on property: Yes
- Road surface type: Asphalt
Price history
| Date | Event | Price |
|---|---|---|
| 10/6/2026 | Sold | $340,000-1.4%$163/sqft |
Source: NORIS #10010189 Report a problem | ||
| 9/21/2026 | Pending sale | $345,000$165/sqft |
Source: NORIS #10010189 Report a problem | ||
| 8/21/2026 | Price change | $345,000-3.9%$165/sqft |
Source: NORIS #10010189 Report a problem | ||
| 7/8/2026 | Listed for sale | $359,000-15.1%$172/sqft |
Source: NORIS #10010189 Report a problem | ||
| 9/3/2025 | Sold | $423,000-0.5%$202/sqft |
Source: NORIS #6131905 Report a problem | ||
| 8/29/2025 | Pending sale | $425,000$203/sqft |
Source: NORIS #6131905 Report a problem | ||
| 8/22/2025 | Contingent | $425,000$203/sqft |
Source: NORIS #6131905 Report a problem | ||
| 8/15/2025 | Price change | $425,000-2.3%$203/sqft |
Source: NORIS #6131905 Report a problem | ||
| 8/6/2025 | Price change | $435,000-2.2%$208/sqft |
Source: NORIS #6131905 Report a problem | ||
| 7/30/2025 | Price change | $445,000-2.2%$213/sqft |
Source: NORIS #6131905 Report a problem | ||
| 7/21/2025 | Listed for sale | $455,000+51.7%$217/sqft |
Source: NORIS #6131905 Report a problem | ||
| 7/15/2025 | Contingent | $299,900$143/sqft |
Source: NORIS #6131905 Report a problem | ||
| 7/11/2025 | Listed for sale | $299,900$143/sqft |
Source: NORIS #6131905 Report a problem | ||
Public tax history
Tax history is unavailable.
Neighborhood: 43617
Nearby homes
- $373,5003 bd2 ba2k sqft2938 N King Rd, Toledo, OH 43617Off Market
- $115,0001.66 acres3046 N King Rd, Toledo, OH 43617Sold

- $388,0004 bd2 ba2.5k sqft2939 Belle Glade Dr, Toledo, OH 43617Off Market
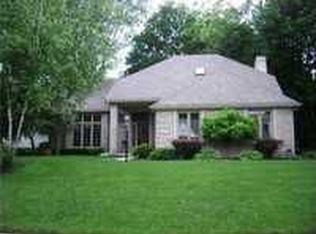
- $340,4003 bd2 ba2k sqft2933 Belle Glade Dr, Toledo, OH 43617Off Market
- $305,0003 bd2 ba1.8k sqft2928 N King Rd, Toledo, OH 43617Sold
- $390,0005 bd3 ba2.4k sqft2923 Belle Glade Dr, Toledo, OH 43617Sold
- $312,5003 bd2 ba1.8k sqft2941 King Rd, Toledo, OH 43617Off Market
- $368,9004 bd2 ba2.2k sqft7428 Thornlea Dr, Toledo, OH 43617Off Market
Nearby schools
GreatSchools rating
- 7/10Central Elementary SchoolGrades: K-5Distance: 2.6 mi
- 7/10Sylvania Timberstone Junior High SchoolGrades: 6-8Distance: 2.3 mi
- 8/10Sylvania Southview High SchoolGrades: 9-12Distance: 1.1 mi
Schools provided by the listing agent
- Elementary: Central Trail
- High: Southview
Source: NORIS. This data may not be complete. We recommend contacting the local school district to confirm school assignments for this home.
Get a cash offer in 3 minutes
Find out how much your home could sell for in as little as 3 minutes with a no-obligation cash offer.
Estimated market value
$339,900
Get a cash offer in 3 minutes
Find out how much your home could sell for in as little as 3 minutes with a no-obligation cash offer.
Estimated market value
$339,900
- Ohio
- Lucas County
- Toledo
- 43617
- 2938 King Rd
