Skip main navigation
Sold for $608,000
  • $608,000

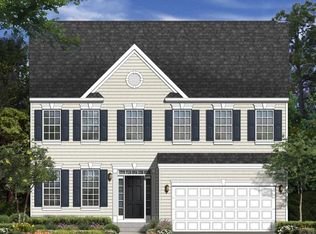
    2938 Knight Ct, Bryans Road, MD 20616

    4beds
    3,064sqft
    Single Family Residence
    Built in 2022
    7,684 Square Feet Lot
    $608,000 Zestimate®
    $198/sqft
    $3,823 Estimated rent

    Home value

    $608,000

    $578,000 - $638,000

    $3,823/mo

    Zestimate® history
    Loading
    Loading...

    Owner options

    List your home for rent

    $3,823/mo

    Rent Zestimate®

    Find your next renter with Zillow Rental Manager. Plus, with online applications, you can quickly screen prospective tenants – for free.

    Learn more

    $3,823/mo

    Rent Zestimate®

    Refinance and save

    $4,573/mo

    Est. payment

    Refinancing to a lower rate could help reduce your monthly payments and save thousands over the life of the loan.

    See today's rates

    $4,573/mo

    Est. payment

    Explore your selling options

    Work with a Zillow partner agent

    Leverage their expertise and Zillow's premium Showcase listings to get your home seen by more buyers.

    Get started

    List with your own agent

    Get your home in front of millions of buyers by listing it on Zillow.

    Learn how to do it

    Sell it yourself

    Take full control of how buyers see your home on Zillow by listing For Sale by Owner (FSBO).

    List your home

    What's special

    Private fenced yardCozy gas fireplaceGenerously sized islandFormal dining roomExquisite finishesHardwood floorsOpulent master suite
    ***NEW PRICE***Welcome to your dream home in the highly sought-after Windsor Manor community! This stunning residence built in 2022 is the epitome of luxury living, offering a harmonious blend of exquisite finishes, abundant space, and a prime location. As you step inside, be greeted by the elegance of hardwood floors that grace the entirety of the main level. The formal dining room provides an ideal setting for hosting memorable gatherings, while the inviting family room, complete with a cozy gas fireplace, offers the perfect spot for relaxation. Prepare to be wowed by the gourmet kitchen, boasting a generously sized island, an entertainer's dream. The gleaming stainless steel appliances and glistening granite countertops make culinary adventures a true pleasure. Venture upstairs to discover the opulent master suite, a sanctuary in its own right, featuring a spacious walk-in closet and a spa-inspired bathroom, offering an oasis of relaxation. The additional three bedrooms are equally spacious and thoughtfully designed. The fully finished walk-out basement extends your living space, providing a versatile area for recreation and relaxation complete with a full bathroom and abundant storage, this lower level is as functional as it is stylish. Step outside to your private fenced yard, a tranquil escape where you can unwind on balmy evenings and soak up the sun. With its 4 bedrooms, 3.5 bathrooms, Office, and a fully finished walk-out basement, this home accommodates your needs with ease. The hardwood floors, formal dining room, and inviting gas fireplace elevate the overall sense of luxury. Meanwhile, the expansive kitchen island, stainless steel appliances, and granite counters ensure that daily life and entertaining are effortless and enjoyable. This home is situated in a neighborhood, offering the convenience of schools, parks, and shopping a short distance away. Major highways are just a short drive simplifying your daily commute to work or school. If you've been searching for a spacious, luxurious abode in a prime location, your quest ends here. Don't miss the opportunity to make this exquisite Windsor Manor residence your own!

    Zillow last checked:

    Listing updated:

    Listed by:

    Seth Shapero 301-758-1606,

    Long & Foster Real Estate, Inc.,

    Co-Listing Agent: Danny P Troupos 301-807-5508,

    Long & Foster Real Estate, Inc.

    Bought with:

    Chris PERRY, 651028

    Coldwell Banker Realty

    Source: Bright MLS,MLS#: MDCH2026582MLS Logo

    Facts & features

    Interior

    Bedrooms & bathrooms
    • Bedrooms: 4
    • Bathrooms: 4
    • Full bathrooms: 3
    • 1/2 bathrooms: 1
    • Main level bathrooms: 1
    Rooms
    • Room types: Dining Room, Primary Bedroom, Bedroom 2, Bedroom 3, Bedroom 4, Kitchen, Family Room, Foyer, Study, Recreation Room, Bathroom 2, Bathroom 3, Primary Bathroom, Half Bath
    Basement
    • Area: 1060
    Heating
    • Heat Pump, Natural Gas
    Cooling
    • Central Air, Electric
    Appliances
    • Included: Microwave, Dishwasher, Disposal, Ice Maker, Oven/Range - Electric, Refrigerator, Stainless Steel Appliance(s), Water Heater, Gas Water Heater
    Features
    • Chair Railings, Crown Molding, Open Floorplan, Eat-in Kitchen, Kitchen Island, Walk-In Closet(s)
    • Flooring: Hardwood, Carpet, Wood
    • Windows: Window Treatments
    • Basement: Finished,Walk-Out Access
    • Number of fireplaces: 1
    Interior area
    • Total structure area: 3,276
    • Total interior livable area: 3,064 sqft
    • Finished area above ground: 2,216
    • Finished area below ground: 848

    Property

    Parking
    • Total spaces: 2
    • Parking features: Garage Faces Front, Garage Door Opener, Inside Entrance, Asphalt, Attached
    • Attached garage spaces: 2
    • Has uncovered spaces: Yes
    Accessibility
    • Accessibility features: None
    Features
    • Levels: Three
    • Stories: 3
    • Pool features: None
    Lot
    • Size: 7,684 Square Feet
    • Features: Suburban
    Details
    • Additional structures: Above Grade, Below Grade
    • Parcel number: 0907083157
    • Zoning: RL
    • Special conditions: Standard

    Construction

    Type & style
    • Home type: SingleFamily
    • Architectural style: Colonial
    • Property subtype: Single Family Residence
    Materials
    • Vinyl Siding
    • Foundation: Concrete Perimeter
    Condition
    • New construction: No
    • Year built: 2022
    Details
    • Builder name: Caruso

    Utilities & green energy

    • Sewer: Public Sewer
    • Water: Public

    Community & HOA

    Community
    • Subdivision: Windsor Manor
    HOA
    • Has HOA: Yes
    • Amenities included: Tot Lots/Playground
    • Services included: Snow Removal, Trash
    • HOA fee: $820 annually
    Location
    • Region: Bryans Road

    Financial & listing details

    • Price per square foot: $198/sqft
    • Tax assessed value: $442,533
    • Annual tax amount: $5,696
    • Date on market: 9/21/2023
    • Listing agreement: Exclusive Right To Sell
    • Listing terms: Cash,Conventional,FHA,VA Loan
    • Ownership: Fee Simple

    Price history

    DateEventPrice
    12/27/2023Sold$608,000-3.3%$198/sqft
    Source: Bright MLS #MDCH2026582 Report a problem
    12/12/2023Pending sale$628,700$205/sqft
    Source: Bright MLS #MDCH2026582 Report a problem
    11/21/2023Listing removed--
    Source: Zillow Rentals #MDCH2027782 Report a problem
    11/12/2023Contingent$628,700$205/sqft
    Source: Bright MLS #MDCH2026582 Report a problem
    10/31/2023Listed for rent$3,400$1/sqft
    Source: Zillow Rentals #MDCH2027782 Report a problem
    10/24/2023Price change$628,700-1%$205/sqft
    Source: Bright MLS #MDCH2026582 Report a problem
    10/13/2023Price change$635,000-1.6%$207/sqft
    Source: Bright MLS #MDCH2026582 Report a problem
    10/1/2023Price change$645,000-1.9%$211/sqft
    Source: Bright MLS #MDCH2026582 Report a problem
    9/22/2023Listed for sale$657,500+5.1%$215/sqft
    Source: Bright MLS #MDCH2026582 Report a problem
    4/27/2022Sold$625,620$204/sqft
    Source: Public Record Report a problem
    12/1/2021Price change$625,620-3.8%$204/sqft
    Source: Caruso Homes Report a problem
    9/17/2021Price change$650,620+1.4%$212/sqft
    Source: Caruso Homes Report a problem
    8/26/2021Listed for sale$641,899$209/sqft
    Source: Caruso Homes Report a problem

    Public tax history

    YearProperty taxesTax assessment
    2025$8,827 +4.2%$492,600 +5.4%
    2024$8,470 +52.8%$467,567 +5.7%
    2023$5,545 +738.1%$442,533 +643.8%
    2022$662 +25.3%$59,500 +41.2%
    2021$528 +70.1%$42,133 +70.1%
    2020$310 +218.4%$24,767 +234.7%
    2019$97 $7,400
    2018$97 $7,400
    2017$97 -28.1%$7,400 -14%
    2016$136 $8,600
    2015$136 $8,600
    2014$136 $8,600 -25.2%
    2013-- $11,500
    2012-- $11,500
    2011-- $11,500 -28.7%
    2010-- $16,130
    2009-- --
    Find assessor info on the county website

    Neighborhood: 20616

    Nearby schools

    GreatSchools rating
    Schools provided by the listing agent
    • Elementary: J. C. Parks
    • Middle: Matthew Henson
    • High: Henry E. Lackey
    • District: Charles County Public Schools

    Source: Bright MLS. This data may not be complete. We recommend contacting the local school district to confirm school assignments for this home.

    Get pre-qualified for a loan
    At Zillow Home Loans, we can pre-qualify you in as little as 5 minutes with no impact to your credit score.

    An equal housing lender. NMLS #10287.

    Sell for more on Zillow
    Get a Zillow Showcase℠ listing at no additional cost and you could sell for .
    $608,000
    2% more
    +$12,160
    With Zillow Showcase(estimated)
    $620,160