Welcome to this well maintained home in the heart of Winston-Salem offering comfort, functionality, and thoughtful updates throughout. Freshly painted and move in ready, this 4 bedroom, 3 bath home features a versatile floor plan with one bedroom and a full bath conveniently located on the main level, ideal for guests, multi-generational living, or a home office. The spacious living areas offer a warm and inviting atmosphere with abundant natural light. Enjoy relaxing year round on the enclosed back porch overlooking the newly installed vinyl privacy fence, perfect for entertaining or quiet evenings at home. The backyard also includes a storage building providing additional space for tools, hobbies, or outdoor equipment. Conveniently located near shopping, dining, and major highways, this property combines everyday convenience with comfortable living.
Sold for $389,000
$389,000
2938 Lashmit Dr, Winston Salem, NC 27103
4beds
2,285sqft
Stick/Site Built, Residential, Single Family Residence
Built in 2023
0.24 Acres Lot
$384,600 Zestimate®
$--/sqft
$2,497 Estimated rent
Home value
$384,600
$365,000 - $404,000
$2,497/mo
Zestimate® history
Owner options
List your home for rent
$2,497/mo
Rent Zestimate®
Find your next renter with Zillow Rental Manager. Plus, with online applications, you can quickly screen prospective tenants – for free.
$2,497/mo
Rent Zestimate®
Refinance and save
$2,363/mo
Est. payment
Refinancing to a lower rate could help reduce your monthly payments and save thousands over the life of the loan.
$2,363/mo
Est. payment
Explore your selling options
Work with a Zillow partner agent
Leverage their expertise and Zillow's premium Showcase listings to get your home seen by more buyers.
Get startedList with your own agent
Get your home in front of millions of buyers by listing it on Zillow.
Learn how to do itSell it yourself
Take full control of how buyers see your home on Zillow by listing For Sale by Owner (FSBO).
List your homeWhat's special
Zillow last checked:
Listing updated:
Listed by:
Brittany Duncan 336-552-9111,
Onyx Realty Group LLC
Bought with:
Louisa Matthews, 297481
Berkshire Hathaway HomeServices Yost & Little Realty
Source: Triad MLS,MLS#: 1222345 Originating MLS: Winston-Salem
Originating MLS: Winston-SalemFacts & features
Interior
Bedrooms & bathrooms
- Bedrooms: 4
- Bathrooms: 3
- Full bathrooms: 3
- Main level bathrooms: 1
Primary bedroom
- Level: Second
- Dimensions: 19.08 x 13.75
Bedroom 3
- Level: Second
- Dimensions: 9.42 x 14.08
Bedroom 4
- Level: Main
- Dimensions: 10.25 x 12.25
Bedroom 4
- Level: Second
- Dimensions: 9.42 x 17.17
Dining room
- Level: Main
- Dimensions: 8.5 x 14.08
Kitchen
- Level: Main
- Dimensions: 8.5 x 14.08
Laundry
- Level: Second
- Dimensions: 5.42 x 5.33
Living room
- Level: Main
- Dimensions: 17.83 x 22.92
Recreation room
- Level: Second
- Dimensions: 14 x 19
Heating
- Heat Pump, Electric
Cooling
- Central Air
Appliances
- Included: Dishwasher, Free-Standing Range, Cooktop, Electric Water Heater
- Laundry: Laundry Room
Features
- Ceiling Fan(s), Dead Bolt(s), Kitchen Island, Pantry, Solid Surface Counter
- Flooring: Carpet, Vinyl
- Has basement: No
- Attic: Pull Down Stairs
- Has fireplace: No
Interior area
- Total structure area: 2,285
- Total interior livable area: 2,285 sqft
- Finished area above ground: 2,285
Property
Parking
- Total spaces: 2
- Parking features: Driveway, Garage, Garage Door Opener, Attached
- Attached garage spaces: 2
- Has uncovered spaces: Yes
Features
- Levels: Two
- Stories: 2
- Patio & porch: Porch
- Pool features: None
- Fencing: Fenced,Privacy
Lot
- Size: 0.24 Acres
- Dimensions: 447
Details
- Additional structures: Storage
- Parcel number: 6814133623
- Zoning: RS9
- Special conditions: Owner Sale
Construction
Type & style
- Home type: SingleFamily
- Property subtype: Stick/Site Built, Residential, Single Family Residence
Materials
- Brick, Vinyl Siding
- Foundation: Slab
Condition
- Year built: 2023
Utilities & green energy
- Sewer: Public Sewer
- Water: Public
Community & HOA
Community
- Security: Carbon Monoxide Detector(s), Smoke Detector(s)
HOA
- Has HOA: No
Location
- Region: Winston Salem
Financial & listing details
- Tax assessed value: $384,200
- Annual tax amount: $4,234
- Date on market: 5/27/2026
- Cumulative days on market: 35 days
- Listing agreement: Exclusive Right To Sell
- Listing terms: Cash,Conventional,FHA,VA Loan
Price history
| Date | Event | Price |
|---|---|---|
| 7/30/2026 | Sold | $389,000 |
Source:  Triad MLS #1222345 Report a problem Triad MLS #1222345 Report a problem | ||
| 7/3/2026 | Pending sale | $389,000 |
Source: Triad MLS #1222345 Report a problem | ||
| 6/10/2026 | Price change | $389,000-1.5% |
Source: Triad MLS #1222345 Report a problem | ||
| 6/8/2026 | Price change | $395,000-2.5% |
Source: Triad MLS #1222345 Report a problem | ||
| 5/28/2026 | Listed for sale | $405,000+12.5% |
Source: Triad MLS #1222345 Report a problem | ||
| 4/28/2023 | Sold | $359,900 |
Source: Triad MLS #1097114 Report a problem | ||
| 3/21/2023 | Pending sale | $359,900 |
Source: Triad MLS #1097114 Report a problem | ||
| 2/18/2023 | Listed for sale | $359,900 |
Source: Triad MLS #1097114 Report a problem | ||
Public tax history
| Year | Property taxes | Tax assessment |
|---|---|---|
| 2025 | $4,235 +28.5% | $384,200 +63.5% |
| 2024 | $3,297 +126.1% | $235,000 +776.9% |
| 2023 | $1,458 +314.1% | $26,800 |
| 2022 | $352 +1.8% | $26,800 |
| 2021 | $346 | -- |
Find assessor info on the county website
Neighborhood: West View
Nearby homes
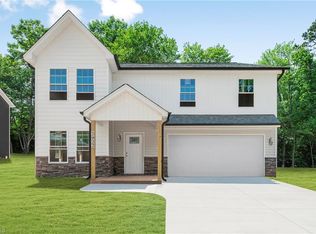
- $393,7004 bd3 ba2.2k sqft2922 Lashmit Dr, Winston Salem, NC 27103Off Market
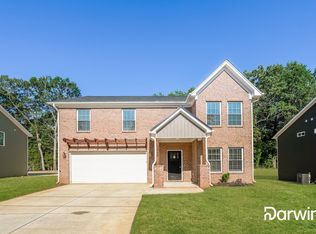
- $406,9004 bd3 ba2.2k sqft2934 Lashmit Dr, Winston Salem, NC 27103Off Market
- $387,1005 bd4 ba2.1k sqft2940 Lashmit Dr, Winston Salem, NC 27103Off Market
- $390,9005 bd4 ba2.2k sqft2928 Lashmit Dr, Winston Salem, NC 27103Off Market
- $390,0005 bd4 ba2.2k sqft2948 Lashmit Dr, Winston Salem, NC 27103Sold
- $28,800-- bd-- ba-- sqftLashmit Dr, Winston salem, NC 27103Off Market
- $28,800-- bd-- ba-- sqftLashmit Dr, Winston salem, NC 27103Off Market
- $28,800-- bd-- ba-- sqftLashmit Dr, Winston salem, NC 27103Off Market
Nearby schools
GreatSchools rating
- 4/10Ward ElementaryGrades: PK-5Distance: 2.7 mi
- 2/10Wiley MiddleGrades: 6-8Distance: 3.8 mi
- 4/10Reynolds HighGrades: 9-12Distance: 4 mi
Get a cash offer in 3 minutes
Find out how much your home could sell for in as little as 3 minutes with a no-obligation cash offer.
Estimated market value
$384,600
Get a cash offer in 3 minutes
Find out how much your home could sell for in as little as 3 minutes with a no-obligation cash offer.
Estimated market value
$384,600
- North Carolina
- Forsyth County
- Winston-Salem
- 27103
- West View
- 2938 Lashmit Dr
Nearby cities
Nearby neighborhoods
Nearby zip codes
Other Winston-Salem Topics
