Skip main navigation
Active
  • $599,000

    2938 Lindbergh Ln, Lincoln, CA 95648

    3beds
    2,115sqft
    : 
    Loading
    Get pre-qualified
    Single Family Residence
    Built in 2021
    4,003 Square Feet Lot
    $595,400 Zestimate®
    $283/sqft
    $-- HOA

    What's special

    Designer finishesLow-maintenance backyardBeautifully appointed kitchenModern designOpen-concept layoutExpansive primary suiteGenerous closet space
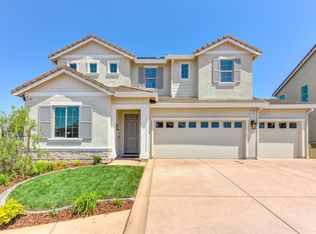
    Welcome to a home where modern design, effortless living, and everyday comfort come together beautifully. Built just a few years ago and meticulously maintained, this move-in ready residence offers the perfect combination of contemporary style, thoughtful upgrades, and exceptional functionality. Designed with today's lifestyle in mind, the flexible floor plan features a highly desirable downstairs bedroom and full bath, making it ideal for guests, multigenerational living, or a private home office. Upstairs, retreat to the expansive primary suite, complete with a spa-inspired ensuite featuring dual vanities, generous closet space, and a peaceful atmosphere. A second upstairs bathroom also offers dual sinks, making busy mornings a breeze. The heart of the home is the beautifully appointed kitchen showcasing white shaker cabinetry, stainless steel appliances, abundant counter space, and an open-concept layout that flows seamlessly into the spacious great roomperfect for everyday living and entertaining alike. Thoughtful upgrades throughout include luxury vinyl plank flooring, upgraded carpeting, designer finishes, and owned solar, helping keep energy costs low while providing the comfort and efficiency today's buyers appreciate. Step outside to your low-maintenance backyard, where artificial turf and an expansive concrete patio create the perfect setting for weekend barbecues, outdoor dining, or simply relaxing with family and friends. Spend less time maintaining your yard and more time enjoying it. Best of all, there's NO HOA, giving you the freedom to enjoy your home without monthly dues or additional restrictions. Conveniently located near excellent schools, parks, shopping, dining, and commuter routes, this exceptional home offers the perfect blend of style, practicality, and value. Whether you're growing your family, accommodating multiple generations under one roof, or simply looking for a turnkey home with modern amenities, this one truly checks every box.
    7 days
    |
    417
    |
    22
    |

    Likely to sell faster than

    Zillow last checked:

    Listing updated:

    Listed by:

    Gregory Piersol DRE #02072405 916-462-1435,

    Roots Real Estate Group

    Source: MetroList Services of CA,MLS#: 226086588Originating MLS: MetroList Services, Inc.

    Loading...

      Facts & features

      Interior

      Bedrooms & bathrooms
      • Bedrooms: 3
      • Bathrooms: 3
      • Full bathrooms: 3
      Rooms
      • Room types: Laundry
      Primary bedroom
      • Features: Walk-In Closet
      Dining room
      • Features: Dining/Living Combo
      Kitchen
      • Features: Granite Counters, Kitchen Island
      Heating
      • Central
      Cooling
      • Central Air, Zoned
      Appliances
      • Included: Free-Standing Gas Range, Free-Standing Refrigerator, Ice Maker, Dishwasher, Disposal, Microwave, Tankless Water Heater
      • Laundry: Laundry Room, Laundry Closet, Upper Level, Inside Room
      Features
      • Flooring: Carpet, Luxury Vinyl Plank
      • Has fireplace: No
      Interior area
      • Total structure area: 0
      • Total interior livable area: 2,115 sqft

      Property

      Parking
      • Total spaces: 2
      • Parking features: Garage Door Opener, Garage Faces Front, Uncovered Parking Spaces 2+, Level Driveway/Sidewalks
      • Garage spaces: 2
      • Has uncovered spaces: Yes
      Features
      • Exterior features: Dog Run
      • Fencing: Back Yard
      Lot
      • Size: 4,003 Square Feet
      • Features: Auto Sprinkler F&R, Low Maintenance
      • Topography: Level,Level
      Details
      • Parcel number: 319240022000
      • Zoning: Res
      • Special conditions: Standard

      Construction

      Type & style
      • Home type: SingleFamily
      • Property subtype: Single Family Residence
      Materials
      • Stucco, Frame
      • Foundation: Concrete, Slab
      • Roof: Tile
      Condition
      • Year built: 2021

      Utilities & green energy

      • Electric: 220 Volts
      • Sewer: Public Sewer
      • Water: Public
      • Utilities for property: Cable Available, Public, Electric, Internet Available, Solar, Natural Gas Available
      Green energy
      • Energy generation: Solar

      Community & HOA

      Location
      • Region: Lincoln

      Financial & listing details

      • Price per square foot: $283/sqft
      • Tax assessed value: $620,794
      • Annual tax amount: $9,263
      • Price range: $599K - $599K
      • Date on market: 7/10/2026

        Estimated market value

        $595,400

        $566,000 - $625,000

        $3,118/mo

        Price history

        DateEventPrice
        7/10/2026Listed for sale$599,000+2.4%$283/sqft
        Source: MetroList Services of CA #226086588 Report a problem
        6/14/2022Sold$585,000$277/sqft
        Source: Public Record Report a problem

        Public tax history

        YearProperty taxesTax assessment
        2025$9,263 -0.3%$620,794 +2%
        2024$9,295 +7.4%$608,622 +10.9%
        2023$8,658 +113.6%$549,000 +331.5%
        2022$4,053 +49.7%$127,221 +344.1%
        2021$2,708 +5.1%$28,649 +1%
        2020$2,577 $28,356
        Find assessor info on the county website

        Monthly payment

        Est. payment

        Payment breakdown

        Explore the cost of this home by adjusting the details. Changes won't be saved.
        All calculations are estimates and provided by Zillow, Inc. for informational purposes only. Actual amounts may vary.
        HOA fees may include property taxes on listings classified as Co-Ops. Contact the listing agent and/or owner for fee details.
        Mortgage interest rates are dependent on a number of factors, including credit score, down payment, and repayment length. Interest rate data provided by Zillow Group Marketplace, Inc. as of 1/1/1970 from various mortgage lenders with which we have lead or other similar arrangements; the Estimated Payment is an average of those rates.
        See how much you could borrow to make a competitive offer.

        Climate risks

        Neighborhood: 95648

        Getting around

        10 / 100
        Car-Dependent
        38 / 100
        Somewhat Bikeable

        Nearby schools

        GreatSchools rating

        A local agent can set up tours, give advice and negotiate with sellers.

        Browse local experts

        Similar homes

            • Local buyer's agents are ready to help