A rarely available condominium in desirable Mission Lakes at Oakbridge! This townhouse style condominium combines the quiet, serene lifestyle of Mission Lakes with the conveniences of being located close to all of Lakeland’s major points of interest. This light-filled 3-bedroom, 2-bath home offers inviting, move-in–ready living in a location close to everything you need. An open-concept layout with high ceilings, luxury vinyl plank flooring, and a soft, neutral aesthetic creates a warm and versatile backdrop that suits any style. The kitchen overlooks the Great Room, making this the natural heart of the home. You’ll love the white cabinetry that wraps the entire kitchen, Corian countertops, and the convenience of an inside laundry room with additional storage. The very roomy primary bedroom offers plenty of space to unwind, paired with a spacious en-suite bath featuring a double-sink vanity, Corian countertops, a large walk-in shower, and a big walk-in closet. Bedroom 2 is generously sized with a large closet and sits near the well-appointed second bath. The 3rd bedroom works beautifully as a guest room, den, or office—whatever suits your lifestyle. Step outside to the enclosed lanai with tile floor and ceiling fan, where you can relax and take in peaceful pond views and lush, mature landscaping—the perfect spot for morning coffee or an evening wind-down. Garage with pull-down attic storA/C (2014) Mission Lakes also has the advantage of having all of its buildings and units under three stories, thereby exempting it from the rigorous Structural Integrity Reserve Study requirements of the 2024 Condominium Regulations enacted by the Florida Legislature. Located in the heart of Oakbridge, Mission Lakes is convenient to Lakeside Village shopping, Publix, Target, the Polk Parkway, I-4, Lakeland Linder Airport, Florida Southern College, the Watson Clinic, Lakeland Regional Health, and Downtown Lakeland. The location does not get any better. The low monthly condominium fees also include cable and high-speed internet. The condominium association is financially sound and appropriately reserved. Mission Lakes may be the best kept secret in Lakeland. Come an see for yourself! You do not want to miss this stunning property.
Sold for $316,000
$316,000
2938 MISSION LAKES DRIVE #2938, LAKELAND, FL 33803
3beds
1,451sqft
Condominium
Built in 2007
-- sqft lot
$314,000 Zestimate®
$218/sqft
$2,086 Estimated rent
Home value
$314,000
$286,000 - $342,000
$2,086/mo
Zestimate® history
Owner options
List your home for rent
$2,086/mo
Rent Zestimate®
Find your next renter with Zillow Rental Manager. Plus, with online applications, you can quickly screen prospective tenants – for free.
$2,086/mo
Rent Zestimate®
Refinance and save
$2,690/mo
Est. payment
Refinancing to a lower rate could help reduce your monthly payments and save thousands over the life of the loan.
$2,690/mo
Est. payment
Explore your selling options
Work with a Zillow partner agent
Leverage their expertise and Zillow's premium Showcase listings to get your home seen by more buyers.
Get startedList with your own agent
Get your home in front of millions of buyers by listing it on Zillow.
Learn how to do itSell it yourself
Take full control of how buyers see your home on Zillow by listing For Sale by Owner (FSBO).
List your homeWhat's special
Spacious en-suite bathHigh ceilingsCorian countertopsWell-appointed second bathOpen-concept layoutSoft neutral aestheticVery roomy primary bedroom
Zillow last checked:
Listing updated:
Listed by:
Russ Rhoads 863-604-1570,
EXP REALTY LLC 888-883-8509
Bought with:
Jay Reardon, 524418
KELLER WILLIAMS REALTY SMART
Source: Stellar MLS,MLS#: L4957544 Originating MLS: Sarasota - Manatee
Originating MLS: Sarasota - Manatee
Facts & features
Interior
Bedrooms & bathrooms
- Bedrooms: 3
- Bathrooms: 2
- Full bathrooms: 2
Rooms
- Room types: Great Room, Utility Room
Primary bedroom
- Features: Ceiling Fan(s), En Suite Bathroom, Walk-In Closet(s)
- Level: First
- Area: 181.25 Square Feet
- Dimensions: 12.5x14.5
Bedroom 2
- Features: Ceiling Fan(s), Built-in Closet
- Level: First
- Area: 132 Square Feet
- Dimensions: 11x12
Bedroom 3
- Features: Built-in Closet
- Level: First
- Area: 120 Square Feet
- Dimensions: 10x12
Primary bathroom
- Features: Dual Sinks, En Suite Bathroom, Shower No Tub, Tall Countertops, Water Closet/Priv Toilet, Walk-In Closet(s)
- Level: First
- Area: 131.25 Square Feet
- Dimensions: 10.5x12.5
Bathroom 2
- Features: Tall Countertops, Tub With Shower, No Closet
- Level: First
- Area: 63 Square Feet
- Dimensions: 7x9
Balcony porch lanai
- Features: Ceiling Fan(s), No Closet
- Level: First
- Area: 110.5 Square Feet
- Dimensions: 8.5x13
Great room
- Features: Ceiling Fan(s), No Closet
- Level: First
- Area: 341 Square Feet
- Dimensions: 15.5x22
Kitchen
- Features: Breakfast Bar, Pantry, Stone Counters, Built-in Closet
- Level: First
- Area: 156 Square Feet
- Dimensions: 12x13
Laundry
- Features: Other, No Closet
- Level: First
- Area: 25 Square Feet
- Dimensions: 5x5
Heating
- Central, Electric
Cooling
- Central Air
Appliances
- Included: Dishwasher, Electric Water Heater, Microwave, Range, Refrigerator
- Laundry: Electric Dryer Hookup, In Kitchen, Other, Washer Hookup
Features
- Cathedral Ceiling(s), Ceiling Fan(s), Eating Space In Kitchen, High Ceilings, Living Room/Dining Room Combo, Open Floorplan, Solid Surface Counters, Solid Wood Cabinets, Walk-In Closet(s)
- Flooring: Luxury Vinyl
- Doors: Sliding Doors
- Windows: Blinds
- Has fireplace: No
Interior area
- Total structure area: 1,874
- Total interior livable area: 1,451 sqft
Property
Parking
- Total spaces: 1
- Parking features: Driveway, Garage Door Opener, Guest
- Attached garage spaces: 1
- Has uncovered spaces: Yes
- Details: Garage Dimensions: 12x22
Features
- Levels: One
- Stories: 1
- Patio & porch: Covered, Enclosed, Rear Porch
- Exterior features: Irrigation System, Lighting, Sidewalk
Lot
- Size: 1,854 Square Feet
- Features: Cleared, Cul-De-Sac, City Lot, Landscaped, Level, Near Public Transit, Sidewalk
- Residential vegetation: Mature Landscaping, Trees/Landscaped
Details
- Parcel number: 232836139039000440
- Zoning: RES
- Special conditions: None
Construction
Type & style
- Home type: Condo
- Architectural style: Contemporary
- Property subtype: Condominium
Materials
- Block, Stucco
- Foundation: Slab
- Roof: Shingle
Condition
- New construction: No
- Year built: 2007
Utilities & green energy
- Sewer: Public Sewer
- Water: Public
- Utilities for property: BB/HS Internet Available, Cable Available, Electricity Connected, Sewer Connected, Street Lights, Underground Utilities, Water Connected
Community & HOA
Community
- Features: Community Mailbox, Deed Restrictions, Gated Community - No Guard
- Security: Smoke Detector(s)
- Pet fee: $0 monthly
- Subdivision: MISSION LAKES AT OAKBRIDGE CONDO
HOA
- Has HOA: Yes
- Services included: Cable TV, Common Area Taxes, Reserve Fund, Insurance, Internet, Maintenance Structure, Maintenance Grounds, Manager, Pest Control, Private Road, Sewer
- HOA fee: $555 monthly
- HOA name: Mission Lakes Oakbridge
- HOA phone: 863-660-6668
Location
- Region: Lakeland
Financial & listing details
- Price per square foot: $218/sqft
- Annual tax amount: $4,522
- Date on market: 11/26/2025
- Cumulative days on market: 3 days
- Listing terms: Cash,Conventional,FHA,VA Loan
- Ownership: Condominium
- Total actual rent: 0
- Electric utility on property: Yes
- Road surface type: Paved
Price history
| Date | Event | Price |
|---|---|---|
| 12/19/2025 | Sold | $316,000-2.8%$218/sqft |
Source:  Stellar MLS #L4957544 Report a problem Stellar MLS #L4957544 Report a problem | ||
| 11/30/2025 | Pending sale | $325,000$224/sqft |
Source: Stellar MLS #L4957544 Report a problem | ||
| 11/26/2025 | Listed for sale | $325,000$224/sqft |
Source: Stellar MLS #L4957544 Report a problem | ||
Public tax history
Tax history is unavailable.
Neighborhood: 33803
Nearby homes
- $316,0003 bd2 ba1.4k sqft2938 Mission Lakes Dr, Lakeland, FL 33803Sold
- $290,0003 bd2 ba1.6k sqft2936 Mission Lakes Dr, Lakeland, FL 33803Sold
- $290,0003 bd3 ba1.6k sqft2936 Mission Lakes Dr #0, Lakeland, FL 33803Sold
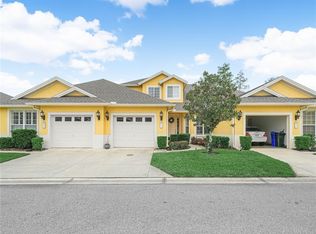
- $335,5003 bd2 ba1.9k sqft2944 Mission Lakes Dr, Lakeland, FL 33803Off Market

- $327,3003 bd3 ba1.9k sqft2944 Mission Lakes Dr #2944, Lakeland, FL 33803Off Market
- $293,9003 bd2 ba1.4k sqft2934 Mission Lakes Dr, Lakeland, FL 33803Off Market
- $303,4003 bd2 ba1.6k sqft2946 Mission Lakes Dr, Lakeland, FL 33803Off Market
- $285,0003 bd3 ba1.6k sqft2946 Mission Lakes Dr #2946, Lakeland, FL 33803Off Market
Nearby schools
GreatSchools rating
- 2/10Dixieland Elementary SchoolGrades: PK-5Distance: 1.3 mi
- 4/10Southwest Middle SchoolGrades: 6-8Distance: 0.6 mi
- 3/10Kathleen Senior High SchoolGrades: PK,9-12Distance: 3.5 mi
Schools provided by the listing agent
- Elementary: Dixieland Elem
- Middle: Southwest Middle School
- High: Kathleen High
Source: Stellar MLS. This data may not be complete. We recommend contacting the local school district to confirm school assignments for this home.
Get a cash offer in 3 minutes
Find out how much your home could sell for in as little as 3 minutes with a no-obligation cash offer.
Estimated market value
$314,000
Get a cash offer in 3 minutes
Find out how much your home could sell for in as little as 3 minutes with a no-obligation cash offer.
Estimated market value
$314,000
- Florida
- Polk County
- Lakeland
- 33803
- 2938 MISSION LAKES DRIVE Unit 2938
Nearby cities
Nearby neighborhoods
Nearby zip codes
Other Lakeland Topics
