Discover the charm and potential of this classic Northside duplex, ideally located just off Brookland Park Boulevard in one of Richmond’s most revitalized and sought-after neighborhoods. Each unit offers two spacious bedrooms and one full bath, highlighted by beautiful hardwood floors and timeless ceramic tile bathrooms. One unit features gas cooking, while the other is equipped with electric, providing flexibility for tenants or owners. HVAC for Main level and 2 mini-split systems for the upper level. The property includes a fully fenced backyard—perfect for outdoor entertaining, gardening, or pets—and a large, unfinished basement that already boasts a partially finished kitchenette, half-bath, and laundry area, offering excellent potential for additional living space or rental income, with a separate entrance. Whether you're an investor seeking an income-producing property or a homeowner looking to live in one unit and rent the other, this duplex delivers space, character, and opportunity in a thriving location with easy access to downtown, I-95, and Richmond’s best local amenities. Come discover Richmond’s Northside—an area which truly encompasses neighborhoods like Ginter Park, Bellevue, Chestnut Hill, Sherwood Park, and Highland Park—blending early 20th-century charm with contemporary livability. Enjoy easy access to: Lush green spaces-Battery Park, Lee Park, Sherwood Park; Local favorites: Cozy coffee shops, diverse eateries, The New Carmax Park Baseball stadium, neighborhood markets and a super quick commute downtown, MCV/VCU campuses, and major transit lines. Seller allowing all furniture, personal property items to be include with sale. Should make ease of rentals more cost efficient for the new owners. While no known defects, Windows, appliances, split systems, furnishings, fireplace, chimney and all of its components are all sold as is. Convenient on street and off-street parking available. Seller offering $5000 closing cost/incentive for purchaser's use at settlement.
Sold for $545,000
$545,000
2938 Northumberland Ave, Richmond, VA 23220
4beds
2baths
2,092sqft
Duplex, Multi Family, Multi Family
Built in 1939
-- sqft lot
$-- Zestimate®
$261/sqft
$2,550 Estimated rent
Home value
Not available
Estimated sales range
Not available
$2,550/mo
Zestimate® history
Owner options
List your home for rent
$2,550/mo
Rent Zestimate®
Find your next renter with Zillow Rental Manager. Plus, with online applications, you can quickly screen prospective tenants – for free.
$2,550/mo
Rent Zestimate®
Refinance and save
$3,440/mo
Est. payment
Refinancing to a lower rate could help reduce your monthly payments and save thousands over the life of the loan.
$3,440/mo
Est. payment
Explore your selling options
Work with a Zillow partner agent
Leverage their expertise and Zillow's premium Showcase listings to get your home seen by more buyers.
Get startedList with your own agent
Get your home in front of millions of buyers by listing it on Zillow.
Learn how to do itSell it yourself
Take full control of how buyers see your home on Zillow by listing For Sale by Owner (FSBO).
List your homeWhat's special
Hvac for main levelTwo spacious bedroomsGas cookingBeautiful hardwood floorsTimeless ceramic tile bathrooms
Zillow last checked:
Listing updated:
Listed by:
Dara J Friedlander 804-247-3425,
NextHome Partners Realty
Bought with:
Jaime P Urteaga
First Decision Realty LLC
Source: CVRMLS,MLS#: 2518601 Originating MLS: Central Virginia Regional MLS
Originating MLS: Central Virginia Regional MLSFacts & features
Interior
Bedrooms & bathrooms
- Bedrooms: 4
- Bathrooms: 2
Appliances
- Included: Electric Water Heater
- Laundry: Washer Hookup, Dryer Hookup
Features
- Bedroom on Main Level, Ceiling Fan(s), Dining Area, Fireplace, Laminate Counters, Main Level Primary, Walk-In Closet(s)
- Basement: Crawl Space,Partial
- Attic: Pull Down Stairs
- Has fireplace: Yes
Interior area
- Total interior livable area: 2,092 sqft
Property
Parking
- Parking features: Driveway, Off Street, On Street, Unpaved
- Has uncovered spaces: Yes
Features
- Levels: Two
- Stories: 2
- Patio & porch: Balcony, Rear Porch, Stoop
- Exterior features: Unpaved Driveway
- Fencing: Back Yard,Fenced,Wood
Lot
- Size: 8,350 Square Feet
- Features: Level
Details
- Parcel number: N0000860002
- Zoning description: R-5
Construction
Type & style
- Home type: MultiFamily
- Architectural style: Two Story
- Property subtype: Duplex, Multi Family, Multi Family
Materials
- Aluminum Siding, Frame, Vinyl Siding
- Roof: Shingle
Condition
- Year built: 1939
Utilities & green energy
- Sewer: Public Sewer
- Water: Public
Community & HOA
Community
- Subdivision: Hammond Place
Location
- Region: Richmond
Financial & listing details
- Price per square foot: $261/sqft
- Tax assessed value: $294,000
- Annual tax amount: $3,372
- Date on market: 8/1/2025
- Ownership: Individuals
- Ownership type: Sole Proprietor
Price history
| Date | Event | Price |
|---|---|---|
| 12/23/2025 | Sold | $545,000-1.7%$261/sqft |
Source:  CVRMLS #2518601 Report a problem CVRMLS #2518601 Report a problem | ||
| 12/4/2025 | Pending sale | $554,700$265/sqft |
Source: CVRMLS #2518601 Report a problem | ||
| 11/28/2025 | Price change | $554,7000%$265/sqft |
Source: CVRMLS #2518601 Report a problem | ||
| 11/21/2025 | Price change | $554,8000%$265/sqft |
Source: CVRMLS #2518601 Report a problem | ||
| 11/17/2025 | Price change | $554,9000%$265/sqft |
Source: CVRMLS #2518601 Report a problem | ||
| 8/22/2025 | Price change | $555,000-0.9%$265/sqft |
Source: CVRMLS #2518601 Report a problem | ||
| 7/11/2025 | Listed for sale | $560,000+6.9%$268/sqft |
Source: CVRMLS #2518601 Report a problem | ||
| 11/18/2024 | Sold | $524,000+0%$250/sqft |
Source: CVRMLS #2422263 Report a problem | ||
| 10/18/2024 | Pending sale | $523,990$250/sqft |
Source: CVRMLS #2422263 Report a problem | ||
| 10/9/2024 | Price change | $523,990-4.7%$250/sqft |
Source: CVRMLS #2422263 Report a problem | ||
| 9/29/2024 | Price change | $549,990-5.2%$263/sqft |
Source: CVRMLS #2422263 Report a problem | ||
| 8/24/2024 | Listed for sale | $579,990$277/sqft |
Source: CVRMLS #2421447 Report a problem | ||
Public tax history
| Year | Property taxes | Tax assessment |
|---|---|---|
| 2025 | $3,528 +4.6% | $294,000 +4.6% |
| 2024 | $3,372 +12% | $281,000 +12% |
| 2023 | $3,012 | $251,000 |
| 2022 | $3,012 +34.9% | $251,000 +34.9% |
| 2021 | $2,232 +3.3% | $186,000 +3.3% |
| 2020 | $2,160 +2.9% | $180,000 +2.9% |
| 2019 | $2,100 +11.5% | $175,000 +11.5% |
| 2018 | $1,884 +15.4% | $157,000 +2.6% |
| 2017 | $1,632 | $153,000 +10.9% |
| 2016 | $1,632 | $138,000 +1.5% |
| 2015 | $1,632 | $136,000 |
| 2014 | $1,632 | $136,000 |
| 2013 | -- | $136,000 |
| 2012 | -- | $136,000 -11.7% |
| 2011 | -- | $154,000 |
| 2010 | -- | $154,000 +0.3% |
| 2009 | -- | $153,600 |
| 2008 | -- | $153,600 +2.3% |
| 2007 | -- | $150,100 +44.9% |
| 2006 | -- | $103,600 +16.7% |
| 2005 | -- | $88,800 +22.7% |
| 2003 | -- | $72,400 +5.1% |
| 2002 | -- | $68,900 +6% |
| 2001 | $930 | $65,000 |
Find assessor info on the county website
Neighborhood: Virginia Union
Nearby homes
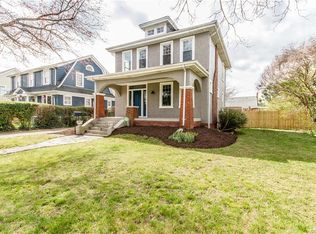
- $579,6003 bd4 ba2.5k sqft2936 Northumberland Ave, Richmond, VA 23220Off Market
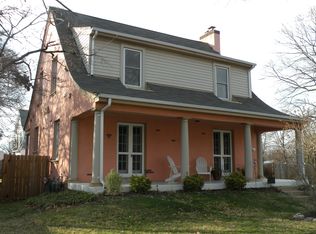
- $459,5003 bd1 ba1.6k sqft2940 Northumberland Ave, Richmond, VA 23220Off Market
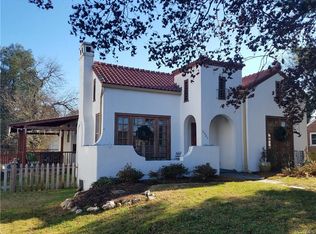
- $474,1003 bd2 ba1.3k sqft2937 Brook Rd, Richmond, VA 23220Off Market
- $383,7004 bd2 ba2.3k sqft2934 Northumberland Ave, Richmond, VA 23220Off Market
- $332,5003 bd2 ba1.5k sqft2935 Brook Rd, Richmond, VA 23220Off Market
- $535,0003 bd4 ba2.1k sqft2939 Brook Rd, Richmond, VA 23220Sold
- $542,6003 bd2 ba2.2k sqft2931 Northumberland Ave, Richmond, VA 23220Off Market
- $310,0002 bd1 ba905 sqft2933 Brook Rd, Richmond, VA 23220Off Market
Nearby schools
GreatSchools rating
- 6/10Linwood Holton Elementary SchoolGrades: PK-5Distance: 1.2 mi
- NAMary Scott PreschoolGrades: Distance: 1.2 mi
- 6/10John Marshall High SchoolGrades: 9-12Distance: 1.6 mi
Schools provided by the listing agent
- Elementary: Holton
- Middle: Henderson
- High: John Marshall
Source: CVRMLS. This data may not be complete. We recommend contacting the local school district to confirm school assignments for this home.


Get pre-qualified for a loan
At Zillow Home Loans, we can pre-qualify you in as little as 5 minutes with no impact to your credit score.An equal housing lender. NMLS #10287.
- Virginia
- Richmond City
- Richmond
- 23220
- Virginia Union
- 2938 Northumberland Ave
Nearby cities
Nearby neighborhoods
Nearby zip codes
Other Richmond Topics
