Over an acre- lot, 2938 Oak Lea Drive is ideally situated in a quiet Minnetonka neighborhood known for its mature trees, privacy, and convenient west metro access. Just minutes from Wayzata, Excelsior, and major commuter routes, the location offers the perfect balance of seclusion and accessibility. The main level is designed for everyday living and entertaining. A standout four-season porch brings the outdoors in with year-round views of the surrounding wooded landscape, creating a warm and inviting extension of the home. The main level also includes one of two fireplaces, adding character to the living spaces. Upstairs, you’ll find four bedrooms and two bathrooms, offering a functional and well-proportioned layout with room for family, guests, or flexible use. The lower-level features lookout windows that provide natural light and a sense of connection to the outdoors. This level also includes the second fireplace, creating additional versatile space for a playroom, workout area, or cozy den. Set on a private, wooded lot, the home blends classic mid-century charm with a peaceful natural setting. With a flexible floor plan and timeless elements throughout, it offers an excellent opportunity to make it your own. A rare chance to own in a highly desirable Minnetonka setting—bring your ideas and unlock the potential.
Closed
$550,000
2938 Oak Lea Dr, Wayzata, MN 55391
4beds
2,080sqft
Single Family
Built in 1958
1.25 Acres Lot
$-- Zestimate®
$264/sqft
$4,673 Estimated rent
Home value
Not available
Estimated sales range
Not available
$4,673/mo
Zestimate® history
Owner options
List your home for rent
$4,673/mo
Rent Zestimate®
Find your next renter with Zillow Rental Manager. Plus, with online applications, you can quickly screen prospective tenants – for free.
$4,673/mo
Rent Zestimate®
Refinance and save
$3,501/mo
Est. payment
Refinancing to a lower rate could help reduce your monthly payments and save thousands over the life of the loan.
$3,501/mo
Est. payment
Explore your selling options
Work with a Zillow partner agent
Leverage their expertise and Zillow's premium Showcase listings to get your home seen by more buyers.
Get startedList with your own agent
Get your home in front of millions of buyers by listing it on Zillow.
Learn how to do itSell it yourself
Take full control of how buyers see your home on Zillow by listing For Sale by Owner (FSBO).
List your homeWhat's special
Second fireplaceTwo bathroomsTimeless elements throughoutFour bedroomsOne of two fireplacesFlexible floor planMature trees
Zillow last checked:
Listing updated:
Listed by:
Virginia M Lord 612-799-1700,
Coldwell Banker Realty,
Andrea Soule 763-957-0962
Bought with:
Brian M Busse
eXp Realty
Source: NorthstarMLS as distributed by MLS GRID,MLS#: 7095829
Facts & features
Interior
Bedrooms & bathrooms
- Bedrooms: 4
- Bathrooms: 3
- Full bathrooms: 1
- 3/4 bathrooms: 1
- 1/2 bathrooms: 1
Bedroom
- Level: Upper
- Area: 169 Square Feet
- Dimensions: 13x13
Bedroom 2
- Level: Upper
- Area: 143 Square Feet
- Dimensions: 13x11
Bedroom 3
- Level: Upper
- Area: 156 Square Feet
- Dimensions: 13x12
Bedroom 4
- Level: Upper
- Area: 99 Square Feet
- Dimensions: 11x9
Deck
- Level: Main
- Area: 182 Square Feet
- Dimensions: 14x13
Dining room
- Level: Main
- Area: 144 Square Feet
- Dimensions: 12x12
Family room
- Level: Lower
- Area: 154 Square Feet
- Dimensions: 14x11
Other
- Level: Main
- Area: 289 Square Feet
- Dimensions: 17x17
Kitchen
- Level: Main
- Area: 96 Square Feet
- Dimensions: 12x8
Living room
- Level: Main
- Area: 312 Square Feet
- Dimensions: 24x13
Heating
- Forced Air
Cooling
- Central Air
Appliances
- Included: Cooktop, Dishwasher, Electric Water Heater, Refrigerator, Wall Oven, Washer, Water Softener Owned
- Laundry: Gas Dryer Hookup, Lower Level, Washer Hookup
Features
- Basement: Daylight,Finished,Partially Finished,Storage Space
- Number of fireplaces: 2
- Fireplace features: Family Room, Living Room, Wood Burning
Interior area
- Total structure area: 2,238
- Total interior livable area: 2,080 sqft
- Finished area above ground: 1,850
- Finished area below ground: 230
Property
Parking
- Total spaces: 2
- Parking features: Attached
- Attached garage spaces: 2
- Details: Garage Dimensions (25x20), Garage Door Height (6), Garage Door Width (16)
Accessibility
- Accessibility features: Grab Bars In Bathroom
Features
- Levels: Three Level Split
- Patio & porch: Deck
- Pool features: None
- Fencing: None
Lot
- Size: 1.25 Acres
- Dimensions: 123,71,203,294,50,109,52,52
- Features: Tree Coverage - Heavy
Details
- Additional structures: Storage Shed
- Foundation area: 1321
- Parcel number: 1611722110003
- Zoning description: Residential-Single Family
Construction
Type & style
- Home type: SingleFamily
- Property subtype: Single Family
Materials
- Roof: Other
Condition
- New construction: No
- Year built: 1958
Utilities & green energy
- Gas: Natural Gas
- Sewer: City Sewer/Connected
- Water: City Water/Connected
Community & HOA
Community
- Subdivision: Auditors Sub 306
HOA
- Has HOA: No
Location
- Region: Wayzata
Financial & listing details
- Price per square foot: $264/sqft
- Tax assessed value: $511,000
- Annual tax amount: $6,600
- Date on market: 6/18/2026
- Cumulative days on market: 4 days
Price history
| Date | Event | Price |
|---|---|---|
| 7/24/2026 | Sold | $550,000+22.2%$264/sqft |
Source:  NorthstarMLS as distributed by MLS GRID #7095829 Report a problem NorthstarMLS as distributed by MLS GRID #7095829 Report a problem | ||
| 6/23/2026 | Pending sale | $450,000$216/sqft |
Source: NorthstarMLS as distributed by MLS GRID #7095829 Report a problem | ||
| 6/18/2026 | Listed for sale | $450,000+89900%$216/sqft |
Source: NorthstarMLS as distributed by MLS GRID #7095829 Report a problem | ||
| 7/24/2002 | Sold | $500 |
Source: Agent Provided Report a problem | ||
Public tax history
| Year | Property taxes | Tax assessment |
|---|---|---|
| 2025 | $6,177 +4% | $511,000 +1.3% |
| 2024 | $5,940 +4.4% | $504,300 +0.4% |
| 2023 | $5,689 +13.9% | $502,100 +3.3% |
| 2022 | $4,996 +1.5% | $486,100 +22.1% |
| 2021 | $4,921 -6% | $398,200 +0.3% |
| 2020 | $5,234 +6.4% | $397,000 -0.7% |
| 2019 | $4,921 -6% | $399,900 +4.3% |
| 2018 | $5,234 +10.9% | $383,300 +14.1% |
| 2017 | $4,719 +4.5% | $335,900 +3.5% |
| 2016 | $4,516 +0.8% | $324,600 +12.2% |
| 2015 | $4,479 +11.1% | $289,200 +7.6% |
| 2014 | $4,033 -3.7% | $268,800 -9.3% |
| 2013 | $4,186 +3% | $296,200 +0.1% |
| 2012 | $4,063 +6.1% | $295,800 |
| 2011 | $3,828 -0.9% | $295,800 -8.8% |
| 2010 | $3,864 -1% | $324,400 -7% |
| 2009 | $3,903 +10.3% | $348,800 +12.6% |
| 2006 | $3,539 +5% | $309,900 +5.3% |
| 2005 | $3,371 +9.4% | $294,400 +15% |
| 2004 | $3,082 +8.6% | $256,000 +12% |
| 2002 | $2,839 -28.3% | $228,600 |
| 2001 | $3,959 | -- |
Find assessor info on the county website
Neighborhood: 55391
Nearby homes
- $955,6005 bd4 ba4k sqft3050 Minnehaha Ct, Wayzata, MN 55391Off Market
- $643,7004 bd2 ba1.6k sqft2934 Oak Lea Dr, Wayzata, MN 55391Off Market
- $775,2005 bd4 ba3.9k sqft3058 Minnehaha Ct, Wayzata, MN 55391Off Market
- $795,0006 bd3 ba3.6k sqft14713 Minnehaha Pl, Wayzata, MN 55391Sold
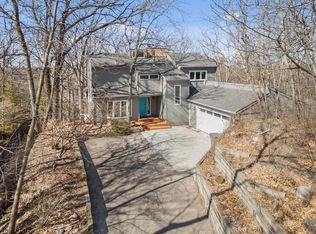
- $767,1004 bd3 ba3.8k sqft14715 Minnehaha Pl, Wayzata, MN 55391Off Market
- $670,0004 bd3 ba2.6k sqft3066 Minnehaha Ct, Wayzata, MN 55391Off Market
- $634,0005 bd3 ba1.7k sqft3048 Minnehaha Ct, Wayzata, MN 55391Off Market
- $742,4003 bd3 ba1.9k sqft14705 Minnehaha Pl, Wayzata, MN 55391Off Market
Nearby schools
GreatSchools rating
- 2/10Eisenhower Elementary SchoolGrades: PK-5Distance: 2.7 mi
- 5/10Hopkins North Junior High SchoolGrades: 6-8Distance: 2.5 mi
- 8/10Hopkins Senior High SchoolGrades: 9-12Distance: 2.6 mi


Get pre-qualified for a loan
At Zillow Home Loans, we can pre-qualify you in as little as 5 minutes with no impact to your credit score.An equal housing lender. NMLS #10287.
- Minnesota
- Hennepin County
- Wayzata
- 55391
- 2938 Oak Lea Dr
Nearby cities
Nearby zip codes
Other Wayzata Topics
