Welcome to Devonshire Meadows, a low maintenance community located right in the heart of Avon! This 2 bedroom, 2 bathroom home has the ease of one floor living. Open floor plan has cathedral ceilings through the kitchen, dinette, and living room. Off of the living room is a cozy den with a gas fireplace. The laundry room has access to the garage and has a laundry tub. Towards the back of the home is the primary bedroom that has an ensuite bathroom and walk-in closet. Additional bedroom is great size. All appliances stay. Kitchen also features a insta hot tap for your morning cup of tea and a pantry for storage. Outdoors, the concrete/brick patio has space for a table and has a newer Sunsetter Awning. Natural gas line ready for grilling on the patio. Devonshire Meadows is an active community that features an outdoor pool, tennis / pickleball courts, walking trails, and exercise room and a vehicle lot to store your boat, RV or extra car at a reasonable cost. Lodge can be rented for private gatherings. Snow removal and lawn maintenance is included. Prime private location in the back of the developement with a beautiful pond.
Closed
$241,000
2938 Shakespeare Ln, Avon, OH 44011
2beds
1,256sqft
Condominium
Built in 1996
-- sqft lot
$274,500 Zestimate®
$192/sqft
$2,105 Estimated rent
Home value
$274,500
$258,000 - $294,000
$2,105/mo
Zestimate® history
Owner options
List your home for rent
$2,105/mo
Rent Zestimate®
Find your next renter with Zillow Rental Manager. Plus, with online applications, you can quickly screen prospective tenants – for free.
$2,105/mo
Rent Zestimate®
Refinance and save
$1,987/mo
Est. payment
Refinancing to a lower rate could help reduce your monthly payments and save thousands over the life of the loan.
$1,987/mo
Est. payment
Explore your selling options
Work with a Zillow partner agent
Leverage their expertise and Zillow's premium Showcase listings to get your home seen by more buyers.
Get startedList with your own agent
Get your home in front of millions of buyers by listing it on Zillow.
Learn how to do itSell it yourself
Take full control of how buyers see your home on Zillow by listing For Sale by Owner (FSBO).
List your homeWhat's special
Zillow last checked:
Listing updated:
Listed by:
Colleen Milner colleenmilner@howardhanna.com440-396-3381,
Howard Hanna
Bought with:
Frank F Ruma, 2011003077
Keller Williams Elevate
Source: MLS Now,MLS#: 5061298Originating MLS: Lorain County Association Of REALTORS
Facts & features
Interior
Bedrooms & bathrooms
- Bedrooms: 2
- Bathrooms: 2
- Full bathrooms: 2
- Main level bathrooms: 2
- Main level bedrooms: 2
Bedroom
- Description: Flooring: Carpet
- Level: First
- Dimensions: 12 x 10
Primary bathroom
- Description: Flooring: Carpet
- Level: First
- Dimensions: 16 x 11
Den
- Description: Flooring: Carpet
- Features: Fireplace
- Level: First
- Dimensions: 13 x 10
Kitchen
- Description: Flooring: Wood
- Features: Breakfast Bar, Laminate Counters
- Level: First
- Dimensions: 16 x 8
Laundry
- Description: Flooring: Luxury Vinyl Tile
- Level: First
- Dimensions: 7 x 6
Living room
- Description: Flooring: Carpet
- Features: Cathedral Ceiling(s)
- Level: First
- Dimensions: 18 x 14
Heating
- Forced Air
Cooling
- Gas
Appliances
- Included: Dryer, Dishwasher, Microwave, Range, Refrigerator, Washer
- Laundry: Main Level, Laundry Room, Laundry Tub, In Unit, Sink
Features
- Ceiling Fan(s), Eat-in Kitchen, Open Floorplan, Pantry, Vaulted Ceiling(s), Walk-In Closet(s)
- Has basement: No
- Number of fireplaces: 1
- Fireplace features: Den, Gas
Interior area
- Total structure area: 1,256
- Total interior livable area: 1,256 sqft
- Finished area above ground: 1,256
Property
Parking
- Parking features: Asphalt, Attached, Drain, Direct Access, Garage, Garage Door Opener, Garage Faces Side
- Attached garage spaces: 2
Features
- Levels: One
- Stories: 1
- Patio & porch: Awning(s), Patio
- Exterior features: Outdoor Grill, Tennis Court(s)
- Has private pool: Yes
- On waterfront: Yes
Lot
- Size: 1,607 Square Feet
- Features: Dead End, Pond on Lot
Details
- Parcel number: 0400022803016
Construction
Type & style
- Home type: Condo
- Architectural style: Ranch
- Property subtype: Condominium
Materials
- Brick
- Foundation: Slab
- Roof: Asphalt,Fiberglass
Condition
- Year built: 1996
Utilities & green energy
- Sewer: Public Sewer
- Water: Public
Community & HOA
Community
- Subdivision: Devonshire Meadows Condo
HOA
- Has HOA: No
- Services included: Association Management, Insurance, Maintenance Grounds, Recreation Facilities, Reserve Fund, Snow Removal
- HOA name: Devonshire Meadows
- Second HOA fee: $287 monthly
Location
- Region: Avon
Financial & listing details
- Price per square foot: $192/sqft
- Tax assessed value: $206,420
- Annual tax amount: $2,704
- Date on market: 8/12/2024
- Cumulative days on market: 26 days
- Listing agreement: Exclusive Right To Sell
Price history
| Date | Event | Price |
|---|---|---|
| 9/11/2024 | Sold | $241,000+7.1%$192/sqft |
Source: Public Record Report a problem | ||
| 8/15/2024 | Contingent | $225,000$179/sqft |
Source: MLS Now #5061298 Report a problem | ||
| 8/12/2024 | Listed for sale | $225,000+89.9%$179/sqft |
Source: MLS Now #5061298 Report a problem | ||
| 5/29/1996 | Sold | $118,500$94/sqft |
Source: Public Record Report a problem | ||
Public tax history
| Year | Property taxes | Tax assessment |
|---|---|---|
| 2025 | $2,408 -21.6% | $72,250 |
| 2024 | $3,070 +13.5% | $72,250 +24.4% |
| 2023 | $2,704 +0.1% | $58,060 |
| 2022 | $2,702 -0.2% | $58,060 |
| 2021 | $2,708 +15.8% | $58,060 +19.2% |
| 2020 | $2,338 +2.1% | $48,710 |
| 2019 | $2,290 +7.9% | $48,710 |
| 2018 | $2,122 +38.3% | $48,710 +36.6% |
| 2017 | $1,534 -1.1% | $35,660 |
| 2016 | $1,552 -1% | $35,660 |
| 2015 | $1,567 -18% | $35,660 -14.8% |
| 2014 | $1,911 -0.5% | $41,840 |
| 2013 | $1,921 +1.6% | $41,840 |
| 2012 | $1,891 | $41,840 |
| 2011 | -- | -- |
| 2010 | -- | -- |
| 2009 | -- | -- |
| 2008 | $1,998 +1.3% | -- |
| 2007 | $1,972 -14.4% | -- |
| 2006 | $2,305 +1.9% | -- |
| 2005 | $2,261 +2.2% | -- |
| 2004 | $2,212 +9.4% | -- |
| 2003 | $2,021 +1.6% | -- |
| 2002 | $1,989 +1.1% | -- |
| 2001 | $1,967 +2.5% | -- |
| 2000 | $1,919 | -- |
Find assessor info on the county website
Neighborhood: 44011
Nearby homes
- $262,8002 bd2 ba1.2k sqft2936 Shakespeare Ln, Avon, OH 44011Off Market

- $299,3002 bd2 ba-- sqft2936 Shakespeare Ln #2936, Avon, OH 44011Off Market
- $250,5002 bd2 ba1.2k sqft2928 Shakespeare Ln, Avon, OH 44011Off Market
- $246,6002 bd2 ba1.2k sqft2934 Shakespeare Ln, Avon, OH 44011Off Market
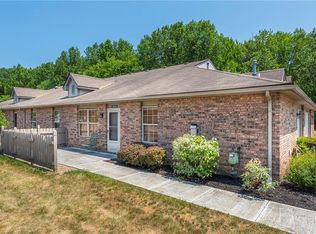
- $248,1002 bd2 ba1.2k sqft2930 Shakespeare Ln, Avon, OH 44011Off Market
- $232,1002 bd2 ba1.2k sqft2926 Shakespeare Ln, Avon, OH 44011Off Market
- $290,0002 bd2 ba1.2k sqft2940 Shakespeare Ln, Avon, OH 44011Sold
- $260,1002 bd2 ba1.2k sqft2932 Shakespeare Ln, Avon, OH 44011Off Market
Nearby schools
GreatSchools rating
- 10/10Avon Heritage South Elementary SchoolGrades: 3-5Distance: 0.4 mi
- 9/10Avon High SchoolGrades: 8-12Distance: 1.6 mi
- NAAvon East Elementary SchoolGrades: 1-2Distance: 0.9 mi
Schools provided by the listing agent
- District: Avon LSD - 4703
Source: MLS Now. This data may not be complete. We recommend contacting the local school district to confirm school assignments for this home.
Get a cash offer in 3 minutes
Find out how much your home could sell for in as little as 3 minutes with a no-obligation cash offer.
Estimated market value
$274,500
Get a cash offer in 3 minutes
Find out how much your home could sell for in as little as 3 minutes with a no-obligation cash offer.
Estimated market value
$274,500
- Ohio
- Lorain County
- Avon
- 44011
- 2938 Shakespeare Ln
