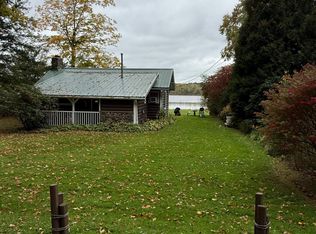
LAND LOVERS SPECIAL!!! EXCEPTIONAL LAND VALUE OPPORTUNITY! ALMOST 9 acres in desirable Willoughby Hills located across from the Metro Parks! This charming country property is loaded with character and endless potential making it a great opportunity for Buyers looking to create their own private estate! IDEAL FOR HORSE LOVERS as there is a Horse barn with stables and a fenced area for the horses to graze. The Property is offered for its land value, with a House, Large Horse Barn and 2 Additional Outbuildings on site that may be suitable for Renovation/Rebuild or Demolition and Replacement with New Construction. Whether you envision a private luxury estate, a peaceful retreat, or simply a place where nature surrounds you, this remarkable property offers the rare combination of seclusion, beauty, and convenience. A truly diamond in the rough, one-of-a-kind opportunity in Willoughby Hills, located near shopping, dining, freeways, and parks! Don't miss your chance to restore this extraordinary property back to its full potential! Lot is 168 x 2720. All information deemed accurate, as always buyers use due diligence.
Active
$995,500
2938 Som Center Rd, Willoughby, OH 44094
3beds
775sqft
Single Family Residence
Built in 1964
8.84 Acres Lot
$-- Zestimate®
$1,285/sqft
$-- HOA
What's special
Large horse barnHorse barn with stables
- 64 days
- 334
- 12
Zillow last checked:
Listing updated:
Listed by:
Paulina Getsy 440-488-5079 paulinagetsy.realtor@gmail.com,
EXP Realty, LLC.
Source: MLS Now,MLS#: 5235520 Originating MLS: Akron Cleveland Association of REALTORS
Facts & features
Interior
Bedrooms & bathrooms
- Bedrooms: 3
- Bathrooms: 1
- Full bathrooms: 1
Primary bedroom
- Description: Flooring: Carpet
- Level: Second
- Dimensions: 12 x 13
Bedroom
- Description: Flooring: Carpet
- Level: Second
- Dimensions: 10 x 12
Bedroom
- Description: Flooring: Carpet
- Level: Second
- Dimensions: 10 x 12
Bathroom
- Level: Second
- Dimensions: ND x ND
Eat in kitchen
- Level: First
- Dimensions: 12 x 15
Laundry
- Level: First
- Dimensions: ND x ND
Living room
- Level: First
- Dimensions: ND x ND
Heating
- Fireplace(s), Gas
Cooling
- None
Appliances
- Laundry: In Kitchen
Features
- Basement: Exterior Entry,Unfinished,Walk-Out Access
- Number of fireplaces: 3
- Fireplace features: Basement, Living Room, Primary Bedroom, Wood Burning
Interior area
- Total structure area: 775
- Total interior livable area: 775 sqft
- Finished area above ground: 775
Video & virtual tour
Property
Parking
- Total spaces: 2
- Parking features: Additional Parking, Gravel, On Site
- Garage spaces: 2
Features
- Levels: Two,Multi/Split
- Stories: 2
- Has view: Yes
- View description: Trees/Woods
Lot
- Size: 8.84 Acres
Details
- Additional structures: Barn(s), Guest House, Outbuilding, Pole Barn, Stable(s), Storage
- Parcel number: 31A005G000290
- Horse amenities: Barn, Stable(s)
Construction
Type & style
- Home type: SingleFamily
- Architectural style: Split Level
- Property subtype: Single Family Residence
Materials
- Aluminum Siding
- Roof: Asphalt,Fiberglass
Condition
- Year built: 1964
Utilities & green energy
- Sewer: None
- Water: Public
- Utilities for property: Sewer Not Available
Community & HOA
HOA
- Has HOA: No
Location
- Region: Willoughby
Financial & listing details
- Price per square foot: $1,285/sqft
- Tax assessed value: $320,050
- Annual tax amount: $7,638
- Date on market: 8/20/2026
- Cumulative days on market: 69 days
Estimated market value
Not available
Estimated sales range
Not available
Not available
Price history
| Date | Event | Price |
|---|---|---|
| 8/20/2026 | Listed for sale | $995,500+165.5%$1,285/sqft |
Source:  MLS Now #5235520 Report a problem | ||
| 10/5/2019 | Listing removed | $1,150$1/sqft |
Source: Ikos Report a problem | ||
| 9/19/2019 | Price change | $1,150-8%$1/sqft |
Source: Ikos Holdings, Inc. Report a problem | ||
| 8/3/2019 | Price change | $1,250-13.8%$2/sqft |
Source: Ikos Holdings, Inc. Report a problem | ||
| 7/23/2019 | Listed for rent | $1,450+20.9%$2/sqft |
Source: Ikos Holdings, Inc. Report a problem | ||
| 5/8/2018 | Listing removed | $1,199$2/sqft |
Source: Ikos Report a problem | ||
| 4/23/2018 | Price change | $1,199-4.1%$2/sqft |
Source: Ikos Report a problem | ||
| 4/13/2018 | Listed for rent | $1,250$2/sqft |
Source: Ikos Report a problem | ||
| 3/30/2001 | Sold | $375,000$484/sqft |
Source:  MLS Now #1036347 Report a problem | ||
Public tax history
| Year | Property taxes | Tax assessment |
|---|---|---|
| 2025 | $7,638 +5.2% | $112,020 |
| 2024 | $7,263 -2.5% | $112,020 +12.3% |
| 2023 | $7,448 -0.4% | $99,760 |
| 2022 | $7,475 -0.4% | $99,760 |
| 2021 | $7,504 -25.7% | $99,760 +30% |
| 2020 | $10,105 -45.8% | $76,740 |
| 2019 | $18,635 +237.9% | $76,740 -5% |
| 2018 | $5,515 | $80,810 |
| 2017 | $5,515 +0.2% | $80,810 |
| 2016 | $5,503 +0.3% | $80,810 |
| 2015 | $5,485 +5.1% | $80,810 |
| 2014 | $5,218 0% | $80,810 |
| 2013 | $5,220 +1.1% | $80,810 |
| 2012 | $5,162 +6.8% | $80,810 -7.3% |
| 2011 | $4,834 +2% | $87,170 |
| 2010 | $4,740 +4% | $87,170 +0% |
| 2009 | $4,560 +3.3% | $87,164 -11% |
| 2008 | $4,416 +1% | $97,937 |
| 2007 | $4,373 -38.7% | $97,937 |
| 2006 | $7,132 +64.1% | $97,937 +11.3% |
| 2005 | $4,346 -33.4% | $87,987 |
| 2004 | $6,525 +3.3% | $87,987 |
| 2003 | $6,316 +22% | $87,987 +19% |
| 2002 | $5,175 | $73,938 |
Find assessor info on the county website
Monthly payment
Est. payment
Payment breakdown
Explore the cost of this home by adjusting the details. Changes won't be saved.Climate risks
Neighborhood: 44094
Nearby schools
Schools provided by the listing agent
- District: Willoughby-Eastlake - 4309
Source: MLS Now. This data may not be complete. We recommend contacting the local school district to confirm school assignments for this home.
- $648,9003 bd5 ba3.1k sqft33980 Rosewood Trl, Willoughby, OH 44094Off Market
- $609,0004 bd2 ba2.7k sqft33930 Rosewood Trl, Willoughby, OH 44094Off Market
- $643,3004 bd4 ba3.6k sqft33880 Rosewood Trl, Willoughby, OH 44094Off Market
- $622,1004 bd3 ba3.3k sqft34030 Rosewood Trl, Willoughby, OH 44094Off Market