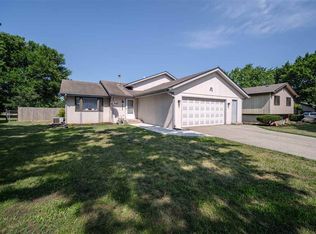
Welcome home to this spacious 3-bedroom tri-level offering a flexible layout and plenty of room to spread out. The living room features a gas fireplace, creating a warm focal point for relaxing or entertaining. Vaulted ceilings and skylights bring additional natural light into the home, while the kitchen offers stainless steel appliances, ample cabinetry, and space for casual dining.
Pending
Price cut: $10K (8/28)
$249,000
2938 Southbridge Rd, Rockford, IL 61114
3beds
1,620sqft
Single Family Residence
Built in 1973
10,454 Square Feet Lot
$244,600 Zestimate®
$154/sqft
$-- HOA
What's special
Flexible layoutVaulted ceilingsAmple cabinetrySpace for casual dining
- 49 days
- 766
- 50
Likely to sell faster than
Zillow last checked:
Listing updated:
Listed by:
Melissa Kuhrt 815-262-6180,
Keller Williams Realty Signature
Source: NorthWest Illinois Alliance of REALTORS®,MLS#: 202604959
Facts & features
Interior
Bedrooms & bathrooms
- Bedrooms: 3
- Bathrooms: 2
- Full bathrooms: 2
Primary bedroom
- Level: Upper
- Area: 164.16
- Dimensions: 14.4 x 11.4
Bedroom 2
- Level: Upper
- Area: 132.98
- Dimensions: 12.2 x 10.9
Bedroom 3
- Level: Lower
- Area: 104.86
- Dimensions: 9.8 x 10.7
Dining room
- Level: Upper
- Area: 151.2
- Dimensions: 13.5 x 11.2
Family room
- Level: Lower
- Area: 247.52
- Dimensions: 22.1 x 11.2
Kitchen
- Level: Upper
- Area: 175.56
- Dimensions: 13.2 x 13.3
Living room
- Level: Main
- Area: 335.84
- Dimensions: 20.11 x 16.7
Heating
- Forced Air, Natural Gas
Cooling
- Central Air
Appliances
- Included: Disposal, Dishwasher, Dryer, Microwave, Refrigerator, Stove/Cooktop, Washer, Water Softener, Gas Water Heater
- Laundry: In Basement
Features
- Windows: Skylight(s)
- Basement: Full
- Number of fireplaces: 1
- Fireplace features: Gas
Interior area
- Total structure area: 1,620
- Total interior livable area: 1,620 sqft
- Finished area above ground: 1,240
- Finished area below ground: 380
Property
Parking
- Total spaces: 2.5
- Parking features: Attached
- Garage spaces: 2.5
Features
- Levels: Tri/Quad/Multi-Level
- Patio & porch: Deck, Patio
- Fencing: Fenced
Lot
- Size: 10,454 Square Feet
- Features: City/Town
Details
- Parcel number: 1208401005
Construction
Type & style
- Home type: SingleFamily
- Property subtype: Single Family Residence
Materials
- Brick/Stone, Wood
- Roof: Shingle
Condition
- Year built: 1973
Utilities & green energy
- Electric: Circuit Breakers
- Sewer: City/Community
- Water: City/Community
Community & HOA
Community
- Subdivision: IL
Location
- Region: Rockford
Financial & listing details
- Price per square foot: $154/sqft
- Tax assessed value: $197,166
- Annual tax amount: $5,273
- Price range: $249K - $249K
- Date on market: 8/10/2026
- Cumulative days on market: 48 days
- Ownership: Fee Simple
Estimated market value
$244,600
$232,000 - $257,000
$2,658/mo
Price history
| Date | Event | Price |
|---|---|---|
| 9/7/2026 | Pending sale | $249,000$154/sqft |
Source:  NorthWest Illinois Alliance of REALTORS® #202604959 Report a problem NorthWest Illinois Alliance of REALTORS® #202604959 Report a problem | ||
| 8/28/2026 | Price change | $249,000-3.9%$154/sqft |
Source: NorthWest Illinois Alliance of REALTORS® #202604959 Report a problem | ||
| 8/10/2026 | Listed for sale | $259,000+99.4%$160/sqft |
Source: NorthWest Illinois Alliance of REALTORS® #202604959 Report a problem | ||
| 6/26/2022 | Listing removed | -- |
Source: Zillow Rental Manager Report a problem | ||
| 6/21/2022 | Listed for rent | $1,800$1/sqft |
Source: Zillow Rental Manager Report a problem | ||
| 2/21/2020 | Sold | $129,900$80/sqft |
Source: NorthWest Illinois Alliance of REALTORS® #201907180 Report a problem | ||
| 1/20/2020 | Pending sale | $129,900$80/sqft |
Source: Keller Williams Realty Signature #10570004 Report a problem | ||
| 12/10/2019 | Price change | $129,900-3.7%$80/sqft |
Source: Keller Williams Realty Signature #10570004 Report a problem | ||
| 11/8/2019 | Listed for sale | $134,900+3.4%$83/sqft |
Source: Keller Williams Realty Signature #201907180 Report a problem | ||
| 2/7/2008 | Sold | $130,500+15.5%$81/sqft |
Source: Public Record Report a problem | ||
| 6/4/2002 | Sold | $113,000$70/sqft |
Source: Public Record Report a problem | ||
Public tax history
| Year | Property taxes | Tax assessment |
|---|---|---|
| 2025 | $5,273 +5% | $65,722 +11.4% |
| 2024 | $5,021 +5.1% | $58,980 +13.4% |
| 2023 | $4,777 +3.3% | $52,006 +11.9% |
| 2022 | $4,625 | $46,484 +9.1% |
| 2021 | -- | $42,622 +5.8% |
| 2020 | $4,410 +1.6% | $40,293 +4.9% |
| 2019 | $4,341 +0.8% | $38,404 +6.1% |
| 2018 | $4,308 +8.3% | $36,189 +10.3% |
| 2017 | $3,976 | $32,800 +1.9% |
| 2016 | $3,976 +0.5% | $32,186 |
| 2015 | $3,956 -1.2% | $32,186 -10.2% |
| 2014 | $4,006 -24.1% | $35,859 -20.1% |
| 2009 | $5,274 | $44,886 +3.5% |
| 2007 | -- | $43,364 +6.7% |
| 2006 | -- | $40,648 +4.7% |
| 2005 | -- | $38,805 +5.5% |
| 2004 | -- | $36,775 +20.4% |
| 2003 | -- | $30,544 +8.3% |
| 2001 | -- | $28,198 +1% |
| 2000 | -- | $27,919 |
| 1999 | -- | $27,919 |
Find assessor info on the county website
Monthly payment
Est. payment
Payment breakdown
Explore the cost of this home by adjusting the details. Changes won't be saved.Climate risks
Neighborhood: 61114
Nearby schools
Schools provided by the listing agent
- District: Rockford 205
Source: NorthWest Illinois Alliance of REALTORS®. This data may not be complete. We recommend contacting the local school district to confirm school assignments for this home.
Similar homes
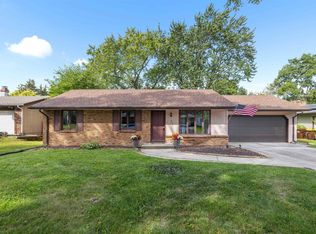
- $239,9003 bd2 ba2.2k sqft4659 Brougham Dr, Rockford, IL 61114For Sale
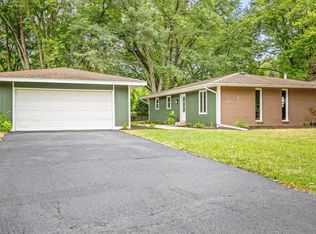 MLS ID #202604766, Amanda Clark. NorthWest Illinois Alliance of REALTORS®
 - $289,9004 bd3 ba1.7k sqft5848 Weymouth Dr, Rockford, IL 61114Active
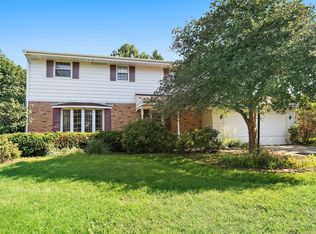 MLS ID #12741760, Paul Ambrogio, GRI, Berkshire Hathaway HomeServices Starck Real Estate. MRED as distributed by MLS GRID
 - $239,0003 bd3 ba2k sqft5537 Guilford Rd, Rockford, IL 61107For Sale
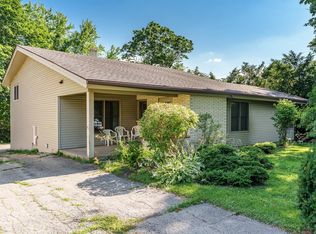 MLS ID #202604097, Bobby Walsh. NorthWest Illinois Alliance of REALTORS®
 - $249,9002 bd2 ba1.8k sqft7917-7921 Venus St, Loves Park, IL 61111For Sale
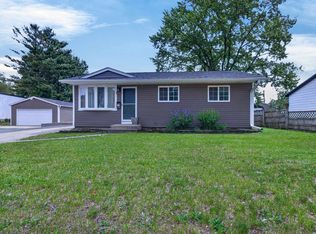 MLS ID #202602870, Julie Humpal. NorthWest Illinois Alliance of REALTORS®
