Skip main navigation
Active
  • Price cut: $2.5K (7/2)
    $397,500

    2938 Sugarberry Ln, Johns Island, SC 29455

    3beds
    1,796sqft
    : 
    Loading
    Get pre-qualified
    Townhouse
    Built in 2007
    2,178 Square Feet Lot
    $394,000 Zestimate®
    $221/sqft
    $-- HOA

    What's special

    Gas fireplaceGarden tubFully fenced paver patioStainless steel appliancesTwo large closetsThree-story townhomeTile backsplash
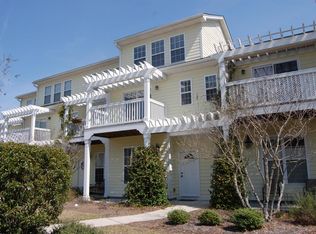
    Whitney Lake is the kind of neighborhood people don't leave. And 2938 Sugarberry Lane is your way in. This three-story townhome sits steps from a 25-acre lake with walking trails and community boat racks, yet you're just minutes from downtown Charleston, West Ashley, and the beaches. The best of the Lowcountry, without the trade-offs.Inside, the main level was made for living. A gas fireplace anchors the open-concept space, and the kitchen -- granite countertops, tile backsplash, stainless steel appliances -- is ready for Sunday dinners and Tuesday takeout alike. The primary suite upstairs is a genuine retreat: private balcony, garden tub, separate shower, dual closets. The kind of space you actually look forward to coming home to.The third floor flex suite is the quiet surprise.Flooded with natural light and anchored by two large closets, it's whatever you need it to be -- home office, guest room, media room, or all three. Out back, a fully fenced paver patio means summer evenings without the upkeep. And here's the part that really lets you breathe: the HOA covers lawn care, trash, exterior maintenance, and lake dock access. Your weekends are yours again. In a neighborhood known for neighbors who stay, this is the best value available.
    31 days
    |
    804
    |
    38
    |

    Likely to sell faster than

    Zillow last checked:

    Listing updated:

    Listed by:

    Keller Williams Key

    Source: CTMLS,MLS#: 26017750MLS Logo

    Loading...

      Facts & features

      Interior

      Bedrooms & bathrooms
      • Bedrooms: 3
      • Bathrooms: 3
      • Full bathrooms: 2
      • 1/2 bathrooms: 1
      Rooms
      • Room types: Family Room, Family, Laundry, Pantry
      Heating
      • Heat Pump
      Cooling
      • Central Air
      Appliances
      • Laundry: Laundry Room
      Features
      • Garden Tub/Shower, Ceiling Fan(s), Pantry
      • Flooring: Carpet, Luxury Vinyl
      • Windows: Window Treatments
      • Number of fireplaces: 1
      • Fireplace features: Living Room, One
      Interior area
      • Total structure area: 1,796
      • Total interior livable area: 1,796 sqft
      Video & virtual tour

      Property

      Parking
      • Parking features: Off Street
      Features
      • Levels: Three Or More
      • Stories: 3
      • Entry location: Ground Level
      • Fencing: Wood
      Lot
      • Size: 2,178 Square Feet
      • Features: .5 - 1 Acre
      Details
      • Additional structures: Storage
      • Parcel number: 3121100112

      Construction

      Type & style
      • Home type: Townhouse
      • Property subtype: Townhouse
      • Attached to another structure: Yes
      Materials
      • Cement Siding
      • Foundation: Slab
      • Roof: Architectural
      Condition
      • New construction: No
      • Year built: 2007

      Utilities & green energy

      • Sewer: Public Sewer
      • Water: Public
      • Utilities for property: Berkeley Elect Co-Op, Charleston Water Service, John IS Water Co

      Community & HOA

      Community
      • Features: Boat Ramp, Lawn Maint Incl, Walk/Jog Trails
      • Subdivision: Whitney Lake
      Location
      • Region: Johns Island

      Financial & listing details

      • Price per square foot: $221/sqft
      • Tax assessed value: $371,300
      • Annual tax amount: $1,984
      • Date on market: 6/19/2026
      • Listing terms: Cash,Conventional,FHA,VA Loan

        Estimated market value

        $394,000

        $374,000 - $414,000

        $2,561/mo

        Price history

        DateEventPrice
        7/2/2026Price change$397,500-0.6%$221/sqft
        Source: CTMLS #26017750 Report a problem
        6/19/2026Listed for sale$399,999$223/sqft
        Source: CTMLS #26017750 Report a problem
        6/19/2026Listing removed$399,999$223/sqft
        Source: CTMLS #26011382 Report a problem
        5/19/2026Price change$399,999-3.6%$223/sqft
        Source: CTMLS #26011382 Report a problem
        5/4/2026Price change$415,000-1.2%$231/sqft
        Source: CTMLS #26011382 Report a problem
        4/21/2026Listed for sale$420,000+20%$234/sqft
        Source: CTMLS #26011382 Report a problem
        10/6/2022Sold$350,000$195/sqft
        Source: CTMLS #22022908 Report a problem
        9/5/2022Contingent$350,000$195/sqft
        Source: CTMLS #22022908 Report a problem
        9/3/2022Price change$350,000-2.5%$195/sqft
        Source: CTMLS #22022908 Report a problem
        8/30/2022Listed for sale$359,000+56.1%$200/sqft
        Source: CTMLS #22022908 Report a problem
        12/7/2018Sold$230,000-0.9%$128/sqft
        Source: CTMLS #18024367 Report a problem
        11/17/2018Pending sale$232,000$129/sqft
        Source: Keller Williams Realty #18024367 Report a problem
        9/30/2018Price change$232,000-2.5%$129/sqft
        Source: Keller Williams Realty #18024367 Report a problem
        8/30/2018Listed for sale$238,000+41.5%$133/sqft
        Source: Keller Williams Realty Charleston #18024367 Report a problem
        8/3/2007Sold$168,210$94/sqft
        Source: Public Record Report a problem

        Public tax history

        YearProperty taxesTax assessment
        2025$1,984 +5.7%$14,850 +6.1%
        2024$1,878 +3.7%$14,000
        2023$1,811 +53.9%$14,000 +52.2%
        2022$1,177 -4.5%$9,200
        2021$1,232 -3.4%$9,200
        2020$1,276 $9,200
        2019$1,276 $9,200 +41.3%
        2017$1,276 +39.4%$6,510
        2016$915 +4.1%$6,510
        2015$880 -3%$6,510
        2014$907 --
        2011$907 -11.1%--
        2010$1,021 -3.3%$7,520 -1.1%
        2009$1,056 -60.9%$7,600 -33.3%
        2008$2,703 $11,400
        Find assessor info on the county website

        Monthly payment

        Est. payment

        Payment breakdown

        Explore the cost of this home by adjusting the details. Changes won't be saved.
        All calculations are estimates and provided by Zillow, Inc. for informational purposes only. Actual amounts may vary.
        HOA fees may include property taxes on listings classified as Co-Ops. Contact the listing agent and/or owner for fee details.
        Mortgage interest rates are dependent on a number of factors, including credit score, down payment, and repayment length. Interest rate data provided by Zillow Group Marketplace, Inc. as of 1/1/1970 from various mortgage lenders with which we have lead or other similar arrangements; the Estimated Payment is an average of those rates.
        See how much you could borrow to make a competitive offer.

        Climate risks

        Neighborhood: 29455

        Getting around

        3 / 100
        Car-Dependent
        26 / 100
        Somewhat Bikeable

        Nearby schools

        GreatSchools rating
        Schools provided by the listing agent
        • Elementary: Angel Oak ES 4K-1/Johns Island ES 2-5
        • Middle: Haut Gap
        • High: St. Johns

        Source: CTMLS. This data may not be complete. We recommend contacting the local school district to confirm school assignments for this home.

        A local agent can set up tours, give advice and negotiate with sellers.

        A local lender can help you make sure your offer is ready when you are.

        Browse local experts

        Similar homes