Newer paintFunctional floor planUpdated bathroomsProfessionally cleaned carpetsNewer electric range
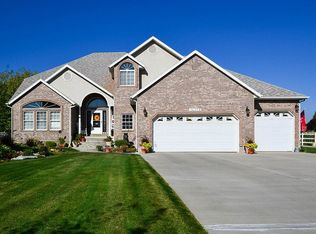
Welcome to your own slice of country living in the heart of Bluffdale! Situated on a rare and large 0.99-acre lot, this charming 4-bedroom, 2.5-bath home offers the perfect blend of space, privacy, and convenience. Inside, you'll find comfortable living areas filled with natural light, a functional floor plan, and plenty of room for both everyday living and entertaining. Come see the master bedroom with its beautiful extra wide walk-in shower. This home has been well cared for and has all the modern conveniences, including a whole home humidifier, updated bathrooms, newer paint, newer electric range, and professionally cleaned carpets. The partially finished basement provides additional flexibility for a family room, home office, gym, or future expansion. Step outside and enjoy nearly an acre of property with 3 raised garden boxes already planted, 3 fruit trees, and a large patio surrounded with vegetation for privacy. With a 10x20-foot storage shed and a large pad for RV parking, you'll have plenty of room for your recreational toys. Whether you're dreaming of a shop, recreational space, or simply room to roam, this property offers the freedom that's increasingly hard to find along the Wasatch Front. Located in a desirable Bluffdale neighborhood with easy access to shopping, dining, schools, parks, and major commuter routes, this property combines rural charm with modern convenience. Opportunities like this don't come around often, so experience the space, potential, and lifestyle you've been looking for. Schedule your private showing today and discover all that this exceptional Bluffdale property has to offer. Square footage figures are provided as a courtesy estimate only and were obtained from county records. Buyer is advised to obtain an independent measurement.
20 days
|
380
|
32
|
Zillow last checked:
Listing updated:
Listed by:
Laura Carter,
Real Broker, LLC
Source: UtahRealEstate.com,MLS#: 2167818
Facts & features
Interior
Bedrooms & bathrooms
Bedrooms: 4
Bathrooms: 3
Full bathrooms: 2
1/2 bathrooms: 1
Partial bathrooms: 1
Rooms
Room types: Den/Office
Primary bedroom
Level: Second
Heating
Central, >= 95% efficiency
Cooling
Central Air, Ceiling Fan(s)
Appliances
Included: Range Hood, Disposal, Free-Standing Range, Humidifier
Laundry: Electric Dryer Hookup
Features
Walk-In Closet(s)
Flooring: Carpet, Hardwood
Doors: Sliding Doors
Windows: None, Double Pane Windows
Basement: Partial
Number of fireplaces: 1
Fireplace features: Wood Burning Stove
Interior area
Total structure area: 2,833
Total interior livable area: 2,833 sqft
Finished area above ground: 1,876
Finished area below ground: 191
Property
Parking
Total spaces: 6
Parking features: RV Access/Parking
Garage spaces: 2
Uncovered spaces: 4
Features
Levels: Two
Stories: 3
Patio & porch: Porch, Patio, Open Porch, Open Patio
Explore the cost of this home by adjusting the details. Changes won't be saved.
Principal & interest
$1,547
Mortgage insurance
$0
Property taxes
$170
Home insurance
$105
HOA fees
$0
Utilities
Not included
All calculations are estimates and provided by Zillow, Inc. for informational purposes only. Actual amounts may vary.
HOA fees may include property taxes on listings classified as Co-Ops. Contact the listing agent and/or owner for fee details.
Mortgage interest rates are dependent on a number of factors, including credit score, down payment, and repayment length. Interest rate data provided by Zillow Group Marketplace, Inc. as of 1/1/1970 from various mortgage lenders with which we have lead or other similar arrangements; the Estimated Payment is an average of those rates.
See how much you could borrow to make a competitive offer.
Source: UtahRealEstate.com. This data may not be complete. We recommend contacting the local school district to confirm school assignments for this home.