Welcome to 29380 Moore Avenue in Trappe — a charming two-story Cape Cod offering the perfect blend of comfort, versatility, and exceptional workspace/storage opportunities. Inside, the home features an updated kitchen with modern countertops and stainless steel appliances, plus a sliding glass door leading directly to the patio for easy indoor-outdoor living. The spacious main-level primary suite provides convenience and privacy, while an additional full bathroom is located just off the living room for guests. Upstairs, you’ll find two additional bedrooms, a full bath, and a cozy landing area complete with an electric fireplace — ideal as a reading nook, office, or bonus living space. Outside is where this property truly shines. The oversized pole barn garage offers incredible flexibility for hobbyists, collectors, workshop space, or extensive storage needs. Equipped with its own heat pump and central A/C, Rinnai water heater, half bathroom, kitchen area with gas stove/range, refrigerator, and utility sink, the space is ready for a wide range of uses. An additional garage bay features built-in professional kennels with indoor/outdoor access and convenient quick-fill rotating feeders. A huge detached carport provides excellent covered parking for RVs, boats, trailers, or additional vehicles, while the separate shed offers even more storage or potential recreation/hobby space. Conveniently located with quick access to Route 50, this property offers an easy commute to Easton, Cambridge, and surrounding areas while delivering the flexibility and functionality that are hard to find.
Sold for $460,000
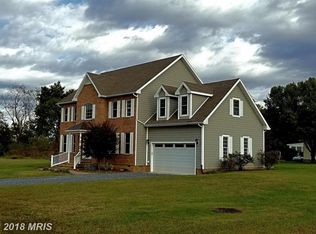
Street View
Zillow last checked:
Listing updated:
Bought with:
Traci Jordan, 17158
Meredith Fine Properties
Source: Bright MLS,MLS#: MDTA2013792
Price history
| Date | Event | Price |
|---|---|---|
| 7/24/2026 | Sold | $460,000-8%$260/sqft |
Source:  Bright MLS #MDTA2013792 Report a problem Bright MLS #MDTA2013792 Report a problem | ||
| 5/18/2026 | Pending sale | $499,900$282/sqft |
Source: Bright MLS #MDTA2013792 Report a problem | ||
| 5/14/2026 | Listed for sale | $499,900+42.8%$282/sqft |
Source: Bright MLS #MDTA2013792 Report a problem | ||
| 12/2/2021 | Sold | $350,000+52.2%$198/sqft |
Source: Public Record Report a problem | ||
| 7/30/2018 | Listing removed | $229,900$130/sqft |
Source: Benson & Mangold, LLC #1000156606 Report a problem | ||
| 2/15/2018 | Listed for sale | $229,900$130/sqft |
Source: Benson & Mangold, Llc #1000156606 Report a problem | ||
Get a cash offer in 3 minutes
Find out how much your home could sell for in as little as 3 minutes with a no-obligation cash offer.
Estimated market value
$459,200
