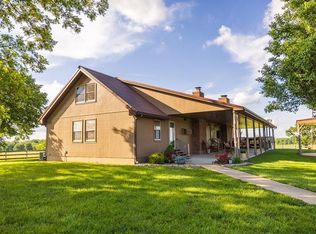
Custom built, 2x6” framed home situated on 45 secluded/symmetrical acres off a dead-end lane. The land is a desirable mix of native grass & mature timber, providing great hunting, as well as horse & livestock opportunities. Peace and privacy are the primary features of this property.
The main level features harwood flooring and ceramic tile throughout, includes an attached 2-car garage, and master bedroom/bathroom with walk-in closet. The kitchen on the main level has custom concrete countertops & a farmhouse sink. Matching stainless steel kitchen appliances were recently installed including a stainless Bosch dishwasher.
An oak wrapped staircase leads to the 3rd level where two additional bedrooms and a full bath are located. The attic has an interior door access. The home's full-finished basement has stamped/stained concrete floors, an open floor plan and a bonus kitchen.
The roof was replaced in 2026 with high quality Tamko Titan XT Shingles. The 2nd story deck was completely rebuilt in 2025 which overlooks a stocked pond. The water heater was also replaced in 2025. Both exterior doors on the backside of the home have recently been replaced. The home has two HVAC systems and will be completely replaced with entirely new units before the property sells.
New(not used) 4 1/2" Sch 40 welded pipe corners have recently been installed, along with heavy T-posts and, 2 7/8" steel-pipe lineposts. 6 strands of 4-point premium OK Brand barbed wire is in the process of being installed around the entire perimeter of the property. Stamped/stained Johnson Brand freeze-free livestock waterers have been installed on top of custom concrete pads. Fusion welded 1.5" HDPE continuous waterline was chiseled-in supplying water from a completely remodeled/upgraded well to the waterers. The Home is on a separate water system supplied from Vernon County Rural Water(not well water).
Even though this property is perfectly secluded; high-speed fiber internet has been installed to the home, and provides fast, reliable service.
We have owned, loved, and cared for this property for the past 12 years. Although we are reluctant to let it go, we know this place will make a perfect homestead for its future owners.
For sale by owner
Price increase: $205K (7/14)
$680,000
29382 E Kaw Rapids Rd, Harwood, MO 64750
4beds
3,638sqft
SingleFamily
Built in 2003
45 Acres Lot
$-- Zestimate®
$187/sqft
$-- HOA
What's special
Open floor planStainless bosch dishwasherOak wrapped staircaseFarmhouse sinkTwo hvac systems
- 50 days |
- 468 |
- 40 |
Listed by:
Property Owner (417) 296-4020
Facts & features
Interior
Bedrooms & bathrooms
- Bedrooms: 4
- Bathrooms: 4
- Full bathrooms: 2
- 3/4 bathrooms: 1
- 1/2 bathrooms: 1
Heating
- Forced air, Electric, Propane / Butane
Cooling
- Central
Appliances
- Included: Dishwasher, Microwave, Range / Oven, Refrigerator
Features
- Flooring: Tile, Concrete, Hardwood
- Basement: Finished
- Has fireplace: Yes
Interior area
- Total interior livable area: 3,638 sqft
Property
Parking
- Total spaces: 1
- Parking features: Garage - Attached
Features
- Exterior features: Vinyl
- Has view: Yes
- View description: Territorial
Lot
- Size: 45 Acres
Details
- Parcel number: 116023000000002010
Construction
Type & style
- Home type: SingleFamily
Materials
- Foundation: Concrete
- Roof: Shake / Shingle
Condition
- New construction: No
- Year built: 2003
Community & HOA
Location
- Region: Harwood
Financial & listing details
- Price per square foot: $187/sqft
- Tax assessed value: $37,660
- Date on market: 5/31/2026
Estimated market value
Not available
Estimated sales range
Not available
$2,775/mo
Price history
| Date | Event | Price |
|---|---|---|
| 7/14/2026 | Price change | $680,000+43.2%$187/sqft |
Source: Owner Report a problem | ||
| 6/17/2026 | Price change | $475,000-28.6%$131/sqft |
Source: Owner Report a problem | ||
| 5/31/2026 | Listed for sale | $665,000+43%$183/sqft |
Source: Owner Report a problem | ||
| 6/2/2025 | Listing removed | $465,000$128/sqft |
Source: United Country #24133-24160 Report a problem | ||
| 3/4/2025 | Price change | $465,000-3.1%$128/sqft |
Source:  Heartland MLS as distributed by MLS GRID #2522433 Report a problem Heartland MLS as distributed by MLS GRID #2522433 Report a problem | ||
| 12/13/2024 | Listed for sale | $480,000$132/sqft |
Source: Heartland MLS as distributed by MLS GRID #2522433 Report a problem | ||
Public tax history
| Year | Property taxes | Tax assessment |
|---|---|---|
| 2025 | -- | $37,660 +13.9% |
| 2024 | $1,703 +0.7% | $33,050 +5.9% |
| 2023 | $1,691 +5.7% | $31,220 |
| 2022 | $1,600 +1.2% | $31,220 |
| 2021 | $1,581 | $31,220 -99% |
| 2020 | -- | $3,053,000 +9900% |
| 2019 | -- | $30,530 -99.9% |
| 2018 | -- | $30,660,000 +100622.7% |
| 2017 | -- | $30,440 +2.7% |
| 2015 | -- | $29,630 |
Find assessor info on the county website
Monthly payment
Est. payment
Payment breakdown
Explore the cost of this home by adjusting the details. Changes won't be saved.Climate risks
Neighborhood: 64750
Nearby schools
GreatSchools rating
- 3/10El Dorado Springs Elementary SchoolGrades: PK-5Distance: 4.4 mi
- 8/10El Dorado Springs Middle SchoolGrades: 6-8Distance: 4.4 mi
- 5/10El Dorado Springs High SchoolGrades: 9-12Distance: 4.4 mi
- $275,1003 bd2 ba960 sqft13675 S 2900th Rd, Harwood, MO 64750Off Market
- $--40 Acres0 S 2900th Rd, Harwood, MO 64750Sold
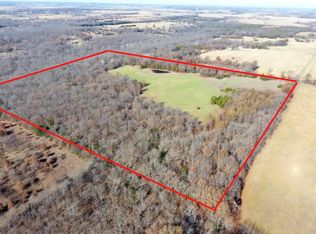
- $--40 AcresS 2900th Rd, Harwood, MO 64750Sold
- $301,5002 bd2 ba1.1k sqft13917 S 2900th Rd, Harwood, MO 64750Off Market
- $10,57040 Acres13293 S 2900th Rd, Harwood, MO 64750Off Market
- $274,8003 bd2 ba1.6k sqft13211 S 2900th Rd, Harwood, MO 64750Off Market
- $284,7002 bd1 ba1.2k sqft13680 S 2900th Rd, Walker, MO 64750Off Market
- $591,6004 bd4 ba-- sqft91 Rr 1, Harwood, MO 64750Off Market
A local agent can set up tours, give advice and negotiate with sellers.
A local lender can help you make sure your offer is ready when you are.
Similar homes
- $610,0005 bd3 ba3.8k sqft27668 E Katy Track Road, Walker, MO 64790Active
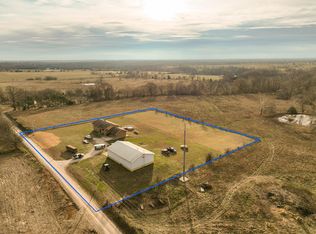
 MLS ID #60315130, James W. Edwards, United Country Buckhorn Land and Realty LLC. SOMOMLS as distributed by MLS GRID
 - $610,0005 bd3 ba3.8k sqft27668 E Katy Rd, Walker, MO 64790For Sale
 MLS ID #2600943, James Edwards, United Country Real Estate Buckhorn Land and Realty. Heartland MLS as distributed by MLS GRID
 - $725,0006 bd3 ba5.3k sqft27309 E 54th Hwy, El Dorado Springs, MO 64744For Sale
 MLS ID #2623996, Brian Horner, Horner Realty KC LLC. Heartland MLS as distributed by MLS GRID
 - $649,5005 bd4 ba5.2k sqft662 W 6th St, Schell City, MO 64783For Sale
 MLS ID #2601988, Derek Payne, Midwest Land Group. Heartland MLS as distributed by MLS GRID
 - $689,0003 bd2 ba2.2k sqft10374 S 1575th Rd, Nevada, MO 64772For SaleMLS ID #2627452, Scott Sudkamp, Midwest Land Group. Heartland MLS as distributed by MLS GRID
- $550,0003 bd2 ba3.9k sqft12623 S 1600th Rd, Nevada, MO 64772For SaleMLS ID #2618129, Nick Huscroft, Chosen Realty LLC. Heartland MLS as distributed by MLS GRID
- $449,0004 bd2 ba2.7k sqft875 SW Highway 54, Osceola, MO 64776For SaleMLS ID #2606365, Dylan Piccoli, United Country Buckhorn Land a. Heartland MLS as distributed by MLS GRID
- $359,5005 bd3 ba3.9k sqft18933 S 2700th Rd, El Dorado Springs, MO 64744For SaleMLS ID #2568095, Andy Unruh, Midwest Land Group. Heartland MLS as distributed by MLS GRID
- $450,0004 bd4 ba3.3k sqft14690 E Redcoat Rd, Nevada, MO 64772For SaleMLS ID #2620186, Kirt Jones, CURTIS & SONS REALTY. Heartland MLS as distributed by MLS GRID
- $360,0004 bd3 ba2.2k sqft16003 E Katy Track Rd, Nevada, MO 64772For SaleMLS ID #2585393, Diann Tucker, Stewart Realty Company. Heartland MLS as distributed by MLS GRID
- $450,0005 bd2 ba2.1k sqft9155 SW Highway 82, El Dorado Springs, MO 64744For Sale
 MLS ID #102726, Ida N Lambrecht, EXP Realty LLC. WCAR MO
 - $985,0003 bd2 ba1.8k sqft6879 State Highway 32, Stockton, MO 65785ActiveMLS ID #60323869, James W. Edwards, United Country Buckhorn Land and Realty LLC. SOMOMLS as distributed by MLS GRID
- $379,9004 bd3 ba2.8k sqft13830 E Musket Rd, Nevada, MO 64772For SaleMLS ID #2617197, Diane Earll, Stutesman's Action Realty. Heartland MLS as distributed by MLS GRID
