Skip main navigation
Pending
  • $259,800

    29385 Providence Way, Hayward, CA 94544

    2beds
    1,818sqft
    Manufactured Home
    Built in ----
    -- sqft lot
    $260,100 Zestimate®
    $143/sqft
    $-- HOA

    What's special

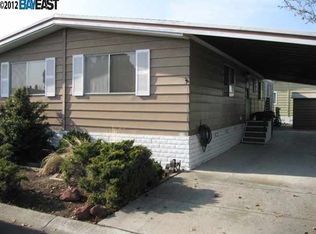
    Freshly painted exteriorSeparate showerRecessed lightingSoaking tubLarge storage shedLaminate flooring
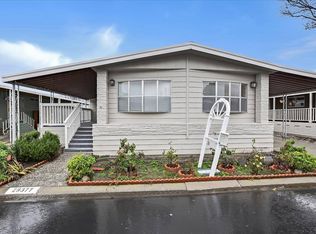
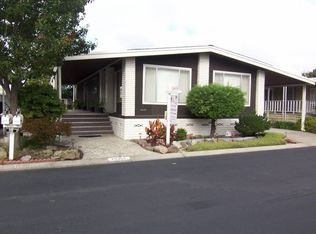
    Spacious triple wide home in New England Village with 2bd/2ba & over 1,800sf of living space. Featuring open kitchen with large island & s/s appliances and a primary suite w/huge walk-in closet and bathroom w/dual vanities, soaking tub, & separate shower. Additional highlights include family room with bar area, separate dining area w/built in hutch, laundry room with W/D, recessed lighting, laminate flooring, freshly painted exterior, large storage shed, & A/C. Enjoy the additional community amenities such as the pool, spa, & clubhouse just a few steps away. Don't miss this exceptional opportunity to enjoy the relaxed, comfortable, low-maintenance living in one of Hayward's most desirable 55+ communities.
    24 days
    |
    558
    |
    30
    |

    Zillow last checked:

    Listing updated:

    Listed by:

    Quanen Lam DRE #01381433 415-287-9968,

    Calnet Real Estate Solutions Inc

    Source: bridgeMLS/CCAR/Bay East AOR,MLS#: 41138338MLS Logo

      Facts & features

      Interior

      Bedrooms & bathrooms
      • Bedrooms: 2
      • Bathrooms: 2
      • Full bathrooms: 2
      Rooms
      • Room types: Family Room
      Kitchen
      • Features: Stone Counters, Dishwasher, Kitchen Island, Range/Oven Free Standing, Refrigerator, Updated Kitchen, Wet Bar
      Heating
      • Forced Air
      Cooling
      • Ceiling Fan(s), Central Air
      Appliances
      • Included: Dishwasher, Free-Standing Range, Refrigerator, Dryer, Washer
      • Laundry: Dryer, Laundry Room, Washer
      Features
      • Updated Kitchen, Wet Bar, Dining Area
      • Flooring: Laminate
      • Doors: Mirrored Closet Door(s)
      • Windows: Screens, Window Coverings
      • Has fireplace: No
      • Fireplace features: None
      Interior area
      • Total structure area: 1,818
      • Total interior livable area: 1,818 sqft

      Property

      Parking
      • Total spaces: 2
      • Parking features: Carport - 2 Or More, Covered, Tandem
      • Has carport: Yes
      Features
      • Pool features: Community, In Ground
      • Spa features: Heated
      Lot
      • Features: Rectangular Lot
      Details
      • Additional structures: Shed(s)
      • Special conditions: Standard

      Construction

      Type & style
      • Home type: MobileManufactured
      • Property subtype: Manufactured Home
      Materials
      • Vinyl Siding

      Utilities & green energy

      • Sewer: None
      • Water: None

      Community & HOA

      Community
      • Security: Carbon Monoxide Detector(s), Smoke Detector(s)
      • Senior community: Yes
      HOA
      • Has HOA: No
      • HOA name: 4152879968
      Location
      • Region: Hayward

      Financial & listing details

      • Price per square foot: $143/sqft
      • Date on market: 6/14/2026
      • Listing terms: None

        Estimated market value

        $260,100

        $247,000 - $273,000

        $3,304/mo

        Price history

        DateEventPrice
        6/27/2026Pending sale$259,800$143/sqft
        Source: bridgeMLS/CCAR/Bay East AOR #41138338 Report a problem
        6/14/2026Listed for sale$259,800+644.4%$143/sqft
        Source: bridgeMLS/CCAR/Bay East AOR #41138338 Report a problem
        12/3/2013Listing removed$34,900$19/sqft
        Source: Advantage Homes Report a problem
        11/26/2013Listed for sale$34,900$19/sqft
        Source: Advantage Homes Report a problem
        4/19/2012Listing removed$34,900$19/sqft
        Source: Advantage Homes Report a problem
        1/13/2012Listed for sale$34,900$19/sqft
        Source: Advantage Homes Report a problem

        Public tax history

        Tax history is unavailable.

        Monthly payment

        Estimated monthly payment$1,822
        All calculations are estimates and provided by Zillow, Inc. for informational purposes only. Actual amounts may vary.
        HOA fees may include property taxes on listings classified as Co-Ops. Contact the listing agent and/or owner for fee details.
        Mortgage interest rates are dependent on a number of factors, including credit score, down payment, and repayment length. Interest rate data provided by Zillow Group Marketplace, Inc. as of 1/1/1970 from various mortgage lenders with which we have lead or other similar arrangements; the Estimated Payment is an average of those rates.
        See how much you could borrow to make a competitive offer.

        Climate risks

        Neighborhood: Tennyson-Alquire

        Getting around

        36 / 100
        Car-Dependent
        33 / 100
        Some Transit
        58 / 100
        Bikeable

        Nearby schools

        GreatSchools rating

        A local agent can set up tours, give advice and negotiate with sellers.

        Browse local experts

        Similar homes

        Skip to the end of the carouselSkip to the beginning of the carousel
          1. Local buyer's agents are ready to help