2 story condominium with private entrance, fresh paint and updated full bathroom. Main floor consists of living room, dining room, kitchen, and half bath. Upper level consists of 3 bedrooms and a full bath. The basement includes a family room, craft room/office, and shared laundry room. The laundry room is shared, however, each unit has its own washer and dryer which are included in the sale. There is a private patio with a gazebo and a dedicated off-street parking space. Assn. fee is $185.00 per month. Annual building insurance is approximately $1,000. Owner-occupied building only.
Active
Price cut: $3K (8/19)
$112,000
2939 8th St N APT 4, Fargo, ND 58102
3beds
1,355sqft
(TH) Quad/4 Corners
Built in 1960
7,458 Square Feet Lot
$-- Zestimate®
$83/sqft
$185/mo HOA
What's special
Family roomDining roomDedicated off-street parking spaceHalf bathFresh paintPrivate entrance
- 83 days
- 341
- 20
Zillow last checked:
Listing updated:
Listed by:
Terry Pogatshnik 218-790-5091,
Town & Country Realty 701-293-3333
Source: NorthstarMLS as distributed by MLS GRID,MLS#: 7110810
Facts & features
Interior
Bedrooms & bathrooms
- Bedrooms: 3
- Bathrooms: 2
- Full bathrooms: 1
- 1/2 bathrooms: 1
Bedroom
- Level: Upper
Bedroom 2
- Level: Upper
Bedroom 3
- Level: Upper
Bathroom
- Level: Main
Bathroom
- Level: Upper
Dining room
- Level: Main
Family room
- Level: Basement
Kitchen
- Level: Main
Laundry
- Level: Basement
Living room
- Level: Main
Office
- Level: Basement
Patio
- Level: Main
Heating
- Hot Water
Cooling
- Window Unit(s)
Appliances
- Included: Dryer, Exhaust Fan, Range, Refrigerator, Washer
- Laundry: In Basement, Common Area
Features
- Basement: Full
- Has fireplace: No
Interior area
- Total structure area: 1,355
- Total interior livable area: 1,355 sqft
- Finished area above ground: 1,088
- Finished area below ground: 267
Property
Parking
- Parking features: Parking Lot
Accessibility
- Accessibility features: None
Features
- Levels: Two
- Stories: 2
- Patio & porch: Enclosed
Lot
- Size: 7,458 Square Feet
- Dimensions: 7458
Details
- Foundation area: 544
- Parcel number: 01418100900040
- Zoning description: Residential-Single Family
Construction
Type & style
- Home type: Townhouse
- Property subtype: (TH) Quad/4 Corners
- Attached to another structure: Yes
Materials
- Frame
Condition
- New construction: No
- Year built: 1960
Utilities & green energy
- Electric: Circuit Breakers
- Gas: Natural Gas
- Sewer: City Sewer/Connected
- Water: City Water/Connected
Community & HOA
Community
- Subdivision: Laurence Yunker 1st
HOA
- Has HOA: Yes
- Services included: Maintenance Structure, Heating, Lawn Care, Maintenance Grounds, Sewer, Snow Removal, Water
- HOA fee: $185 monthly
- HOA name: Self managed
- HOA phone: 701-200-9071
Location
- Region: Fargo
Financial & listing details
- Price per square foot: $83/sqft
- Tax assessed value: $12,300
- Annual tax amount: $1,624
- Date on market: 7/18/2026
Estimated market value
Not available
Estimated sales range
Not available
Not available
Price history
| Date | Event | Price |
|---|---|---|
| 8/19/2026 | Price change | $112,000-2.6%$83/sqft |
Source:  NorthstarMLS as distributed by MLS GRID #7110810 Report a problem NorthstarMLS as distributed by MLS GRID #7110810 Report a problem | ||
| 7/18/2026 | Listed for sale | $115,000$85/sqft |
Source: NorthstarMLS as distributed by MLS GRID #7110810 Report a problem | ||
Public tax history
| Year | Property taxes | Tax assessment |
|---|---|---|
| 2025 | $263 +0% | $12,300 +39.8% |
| 2024 | $263 -69.5% | $8,800 -81.3% |
| 2023 | $860 +0.6% | $47,100 +2.8% |
| 2022 | $855 +1.3% | $45,800 |
| 2021 | $844 +14.5% | $45,800 |
| 2020 | $737 +17% | $45,800 +4.3% |
| 2019 | $630 +11.5% | $43,900 +11.1% |
| 2018 | $565 +3.6% | $39,500 +105.7% |
| 2017 | $546 -3% | $19,200 |
| 2016 | $563 -3.8% | $19,200 +1.6% |
| 2015 | $585 +11.4% | $18,900 -37.8% |
| 2014 | $525 +2.8% | $30,400 +88.8% |
| 2013 | $511 -18.8% | $16,100 |
| 2012 | $629 -5.2% | $16,100 -4.7% |
| 2011 | $664 +0.4% | $16,900 |
| 2010 | $662 +1% | $16,900 |
| 2009 | $655 -9.9% | $16,900 -50% |
| 2008 | $727 | $33,800 +113.9% |
| 2007 | -- | $15,800 |
| 2006 | $632 +4.5% | $15,800 +7.5% |
| 2005 | $605 -44.6% | $14,700 -35.1% |
| 2003 | $1,092 +5.5% | $22,650 +7.1% |
| 2001 | $1,035 | $21,150 |
Find assessor info on the county website
Monthly payment
Est. payment
Payment breakdown
Explore the cost of this home by adjusting the details. Changes won't be saved.Climate risks
Neighborhood: Northport
Similar homes
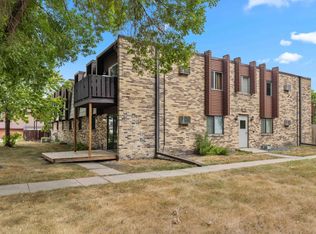
- $149,9003 bd2 ba1.1k sqft801 32nd Ave N #A-101, Fargo, ND 58102For Sale
 MLS ID #7143563, Sarah A Claeys, RE/MAX Legacy Realty. NorthstarMLS as distributed by MLS GRID
 - $105,0002 bd1 ba756 sqft1340 4th Ave N, Fargo, ND 58102For Sale
 MLS ID #7109357, Adam Larson, Aspire Realty. NorthstarMLS as distributed by MLS GRID
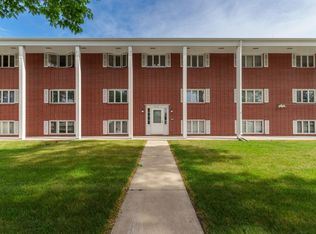
 - $87,5002 bd1 ba1k sqft813 6th Ave N #B7, Fargo, ND 58102For Sale
 MLS ID #7088508, Jenna Griffey, Raboin Realty. NorthstarMLS as distributed by MLS GRID
 - $79,7701 bd1 ba704 sqft3306 2nd St N #D-30, Fargo, ND 58102For Sale
 MLS ID #7114025, Joseph Andrews, High Valley FM LLC. NorthstarMLS as distributed by MLS GRID
 - $150,0002 bd2 ba1k sqft1110 3rd Ave N APT 604E, Fargo, ND 58102For SaleMLS ID #6825773, Kevin Fisher, Park Co., REALTORS®. NorthstarMLS as distributed by MLS GRID
- $125,0002 bd1 ba921 sqft2402 18th St S APT 2, Fargo, ND 58103For SaleMLS ID #7117740, Patrick D Stoa, REALTY XPERTS. NorthstarMLS as distributed by MLS GRID
- $145,0003 bd2 ba1.5k sqft804 10th St S APT A4, Fargo, ND 58103For SaleMLS ID #6824215, Neil Graf, Better Homes and Gardens Real Estate Advantage One. NorthstarMLS as distributed by MLS GRID
- $119,0002 bd1 ba929 sqft2650 15th St S APT 104, Fargo, ND 58103For SaleMLS ID #7076251, Barry Gruchow, RE/MAX Legacy Realty. NorthstarMLS as distributed by MLS GRID
- $159,9002 bd2 ba1.6k sqft1439 25th Ave S #101, Fargo, ND 58103For SaleMLS ID #7141187, Gary Groom, Better Homes and Gardens Real Estate Advantage One. NorthstarMLS as distributed by MLS GRID
- $129,5002 bd1 ba922 sqft331 Prairiewood Cir S APT 102, Fargo, ND 58103For SaleMLS ID #7141190, Bob McArthur, Town & Country Realty. NorthstarMLS as distributed by MLS GRID
- $79,5001 bd1 ba807 sqft809 6th Ave N #C14, Fargo, ND 58102For SaleMLS ID #7078858, Jacinta Splonskowski, Tradition Realty. NorthstarMLS as distributed by MLS GRID
- $134,9002 bd1 ba924 sqft2402 N Flickertail Dr S APT 1, Fargo, ND 58103For SaleMLS ID #7073976, Josh Jaster, KW Inspire Realty Keller Williams. NorthstarMLS as distributed by MLS GRID
- $149,9002 bd2 ba988 sqft3211 15th Ave S #D, Fargo, ND 58103For SaleMLS ID #7156912, Ben Waswick, Raboin Realty. NorthstarMLS as distributed by MLS GRID
- $109,0002 bd1 ba1k sqft1516-19 1/2 St S APT 6, Moorhead, MN 56560For SaleMLS ID #7044041, Emily Christofferson-Zarak, NextHome Legendary Properties. NorthstarMLS as distributed by MLS GRID
- $102,5002 bd1 ba910 sqft321 Prairiewood Cir S APT 304, Fargo, ND 58103For SaleMLS ID #7093058, Hunter Martin, Trilogy Real Estate. NorthstarMLS as distributed by MLS GRID
- $129,9002 bd2 ba960 sqft341 Prairiewood Cir S APT 208, Fargo, ND 58103For SaleMLS ID #7085246, Jodell Teiken, Beyond Realty. NorthstarMLS as distributed by MLS GRID
- $154,9003 bd2 ba1.2k sqft3014 17th St S, Moorhead, MN 56560For SaleMLS ID #7132934, Joseph Henderson, Keller Williams Realty Professionals. NorthstarMLS as distributed by MLS GRID
- $105,0001 bd2 ba1.1k sqft316 11th St N, Moorhead, MN 56560For SaleMLS ID #7067056, Brian Kounovsky, Trilogy Real Estate. NorthstarMLS as distributed by MLS GRID
- $94,0001 bd1 ba680 sqft1540 14 1/2 St S, Fargo, ND 58103For SaleMLS ID #7134690, Derek Brandenburg, eXp Realty (3788 FGO). NorthstarMLS as distributed by MLS GRID
- $149,0004 bd2 ba1.7k sqft1706 4th Ave N, Moorhead, MN 56560For SaleMLS ID #7118005, Jack Daniel Steen, RE/MAX Legacy Realty. NorthstarMLS as distributed by MLS GRID
