Skip main navigation
Closed
  • $272,000

    2939 Cathedral Ln, Charleston, SC 29414

    2beds
    1,550sqft
    Townhouse
    Built in 1976
    1,306.8 Square Feet Lot
    $274,200 Zestimate®
    $175/sqft
    $2,273 Estimated rent

    Home value

    $274,200

    $260,000 - $288,000

    $2,273/mo

    Zestimate® history
    Loading
    Loading...

    Owner options

    List your home for rent

    $2,273/mo

    Rent Zestimate®

    Find your next renter with Zillow Rental Manager. Plus, with online applications, you can quickly screen prospective tenants – for free.

    Learn more

    $2,273/mo

    Rent Zestimate®

    Refinance and save

    $1,518/mo

    Est. payment

    Refinancing to a lower rate could help reduce your monthly payments and save thousands over the life of the loan.

    See today's rates

    $1,518/mo

    Est. payment

    Explore your selling options

    Work with a Zillow partner agent

    Leverage their expertise and Zillow's premium Showcase listings to get your home seen by more buyers.

    Get started

    List with your own agent

    Get your home in front of millions of buyers by listing it on Zillow.

    Learn how to do it

    Sell it yourself

    Take full control of how buyers see your home on Zillow by listing For Sale by Owner (FSBO).

    List your home

    What's special

    Wood burning fireplaceCommunity poolPrivate fenced courtyardEat-in kitchenSpacious family roomVersatile floor planPrivate bathrooms
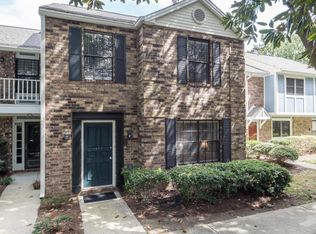
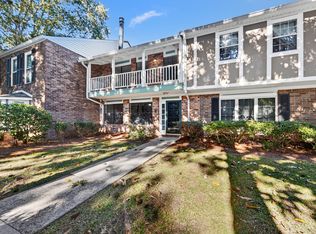
    ** A 1% lender credit toward eligible closing costs like origination fees and prepaid expenses is available if Buyer chooses to use the Seller's preferred lender.This nicely maintained townhouse in the desirable West Ashley area offers an exceptional blend of comfort and convenience. The current owner has thoughtfully updated the kitchen and installed new flooring throughout, creating a fresh and modern living space. Located in a prime position near the community pool and clubhouse with ample parking and easy access, this home provides the perfect setting for relaxed coastal living. Residents enjoy the added benefit of being adjacent to Shadowmoss Plantation Golf Course with membership options available, all while maintaining an affordable HOA fee. The main level features a spaciousfamily room with wood burning fireplace, a convenient powder room, multiple storage closets, and an eat-in kitchen with a pass-through window for easy entertaining. Upstairs, you'll find a large linen closet and two generous primary suites, each with dual closets, private bathrooms, and space to accommodate king-sized beds. The versatile floor plan offers multiple living arrangements to suit various lifestyles. Outside, the private fenced courtyard provides a peaceful retreat, while a storage workshop and two assigned parking spaces add practical convenience. Situated in the rapidly developing Bees Ferry corridor of West Ashley, this location offers convenient access to multiple grocery stores, restaurants, and shopping options. It's also a very easy drive to downtown and the beaches. This well-priced, low-maintenance townhome represents an outstanding opportunity for first-time buyers, downsizers, investors, or anyone seeking turnkey living in an established golf community with resort-style amenities.

    Zillow last checked:

    Listing updated:

    Listed by:

    Century 21 Properties Plus

    Bought with:

    Brand Name Real Estate

    Source: CTMLS,MLS#: 25021709MLS Logo

    Facts & features

    Interior

    Bedrooms & bathrooms
    • Bedrooms: 2
    • Bathrooms: 3
    • Full bathrooms: 2
    • 1/2 bathrooms: 1
    Heating
    • Central
    Cooling
    • Central Air
    Appliances
    • Laundry: Washer Hookup, Laundry Room
    Features
    • Kitchen Island, Walk-In Closet(s), Ceiling Fan(s), Eat-in Kitchen, Pantry
    • Flooring: Carpet, Ceramic Tile, Luxury Vinyl, Vinyl
    • Number of fireplaces: 1
    • Fireplace features: Family Room, One, Wood Burning
    Interior area
    • Total structure area: 1,550
    • Total interior livable area: 1,550 sqft

    Property

    Parking
    • Parking features: Off Street
    Features
    • Levels: Two
    • Stories: 2
    • Patio & porch: Patio
    • Exterior features: Balcony
    • Fencing: Wood
    Lot
    • Size: 1,306 sqft
    • Features: Level
    Details
    • Additional structures: Shed(s)
    • Parcel number: 3581100087

    Construction

    Type & style
    • Home type: Townhouse
    • Property subtype: Townhouse
    • Attached to another structure: Yes
    Materials
    • Brick Veneer, Vinyl Siding
    • Foundation: Slab
    • Roof: Asphalt
    Condition
    • New construction: No
    • Year built: 1976

    Utilities & green energy

    • Sewer: Public Sewer
    • Water: Public
    • Utilities for property: Charleston Water Service, Dominion Energy

    Community & neighborhood

    Community
    • Community features: Clubhouse, Pool, Trash, Walk/Jog Trails
    Location
    • Region: Charleston
    • Subdivision: Old Towne Villas

    Other

    Other facts
    • Listing terms: Cash,Conventional,FHA

    Price history

    DateEventPrice
    2/4/2026Sold$272,000-7.8%$175/sqft
    Source: CTMLS #25021709 Report a problem
    12/8/2025Price change$295,000-1.7%$190/sqft
    Source: CTMLS #25021709 Report a problem
    11/13/2025Price change$300,000-4.8%$194/sqft
    Source: CTMLS #25021709 Report a problem
    9/30/2025Price change$315,000-1.6%$203/sqft
    Source: CTMLS #25021709 Report a problem
    8/7/2025Listed for sale$320,000+156%$206/sqft
    Source: CTMLS #25021709 Report a problem
    10/8/2010Listing removed$125,000$81/sqft
    Source: Real Estate Consultant #1008868 Report a problem
    10/5/2010Price change$125,000-3.8%$81/sqft
    Source: Real Estate Consultant #1008868 Report a problem
    5/30/2010Price change$130,000-3.7%$84/sqft
    Source: CENTURY 21 Properties Plus, Inc. #1008868 Report a problem
    4/27/2010Price change$135,000-2.9%$87/sqft
    Source: CENTURY 21 Properties Plus, Inc. #1008868 Report a problem
    4/2/2010Listed for sale$139,000+10.1%$90/sqft
    Source: Century 21 Properties Plus, Inc #1008868 Report a problem
    4/2/2004Sold$126,200$81/sqft
    Source: Public Record Report a problem

    Public tax history

    YearProperty taxesTax assessment
    2025$2,730 +14.7%$9,040 +15%
    2024$2,379 +3.4%$7,860
    2023$2,301 +5.8%$7,860
    2022$2,175 +1.2%$7,860
    2021$2,149 +0.7%$7,860
    2020$2,133 $7,860 +15.1%
    2019$2,133 $6,830
    2017$2,133 +14.1%$6,830
    2016$1,870 +3.2%$6,830 +49.8%
    2015$1,811 +172.2%$4,560
    2014$665 --
    2011$665 -8.2%--
    2010$725 -3.3%$5,170
    2009$750 +7.4%$5,170
    2008$698 -10.8%$5,170
    2006$783 -1%$5,170
    2005$791 +191.1%$5,170 +61.6%
    2004$272 +0.8%$3,200
    2003$270 +1.3%$3,200
    2002$266 +27.4%$3,200 +18.5%
    2000$209 $2,700

    Find assessor info on the county website

    Neighborhood: Shadowmoss

    Nearby schools

    GreatSchools rating
    Schools provided by the listing agent
    • Elementary: Drayton Hall
    • Middle: C E Williams
    • High: West Ashley

    Source: CTMLS. This data may not be complete. We recommend contacting the local school district to confirm school assignments for this home.

    Get a cash offer in 3 minutes
    Find out how much your home could sell for in as little as 3 minutes with a no-obligation cash offer.
    Estimated market value
    $274,200
    Get a cash offer in 3 minutes
    Find out how much your home could sell for in as little as 3 minutes with a no-obligation cash offer.
    Estimated market value
    $274,200