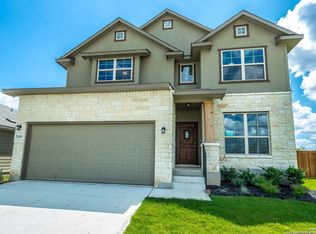
New Bella Vista Homes in Highland Grove! Ellington Plan - 2229sqft. At the front of the house there is a beautiful office. In the kitchen you will see stainless steel appliances, tile backsplash and an upgraded kitchen sink. Tile floor can be found in all wet areas including the family room. The master suite features an oversized enclosed shower and dual vanities. Large secondary bedrooms upstairs are perfect for kids of any ages. A large game room upstairs gives your family a second living area.
This property is not currently displayed as for sale or rent on Zillow. This may be different from what's on other websites or public sources.