Skip main navigation
Sold for $1,100,000
  • $1,100,000

    2939 E PINTO Drive, Gilbert, AZ 85296

    5beds
    3,786sqft
    Single Family Residence
    Built in 2017
    7,500 Square Feet Lot
    $1,101,000 Zestimate®
    $291/sqft
    $6,299 Estimated rent

    Home value

    $1,101,000

    $1.01M - $1.19M

    $6,299/mo

    Zestimate® history
    Loading
    Loading...

    Owner options

    List your home for rent

    $6,299/mo

    Rent Zestimate®

    Find your next renter with Zillow Rental Manager. Plus, with online applications, you can quickly screen prospective tenants – for free.

    Learn more

    $6,299/mo

    Rent Zestimate®

    Refinance and save

    $5,464/mo

    Est. payment

    Refinancing to a lower rate could help reduce your monthly payments and save thousands over the life of the loan.

    See today's rates

    $5,464/mo

    Est. payment

    Explore your selling options

    Work with a Zillow partner agent

    Leverage their expertise and Zillow's premium Showcase listings to get your home seen by more buyers.

    Get started

    List with your own agent

    Get your home in front of millions of buyers by listing it on Zillow.

    Learn how to do it

    Sell it yourself

    Take full control of how buyers see your home on Zillow by listing For Sale by Owner (FSBO).

    List your home

    What's special

    Extended covered patioBuilt-in mister systemsLarge versatile loftJack-and-jill bathBeautiful bathroomsCustom plantation shuttersMassive island
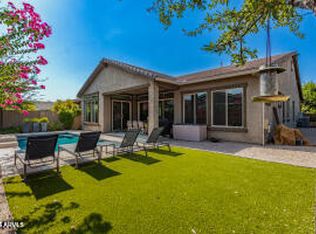
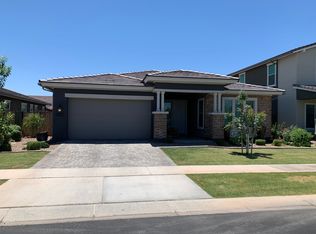
    Welcome to luxury living in the highly coveted Warner Groves at Morrison Ranch! This stunning 5-bedroom, 4-bathroom, plus loft home features every upgrade imaginable. The main level boasts elegant formal living and dining spaces, and open concept kitchen. The chef's kitchen is equipped with a massive island, upgraded appliances, quartz countertops, and custom cabinetry, all overlooking a family room anchored by a beautiful electric fireplace. A downstairs bedroom and full bath offer the perfect setup for a home office or private guest suite. Upstairs features a large, versatile loft alongside the remaining bedrooms. The primary suite includes sitting area, oversized walk-in closet, and spa-like en-suite bath. Two additional guest bedrooms share a convenient Jack-and-Jill bath, plus anothe guest bedroom with hall bathroom. Premium upgrades shine throughout, including custom plantation shutters, designer lighting, and beautiful bathrooms. Step outside into your private backyard oasis, complete with a sparkling new heated and chilled pool, expansive turf, built-in mister systems, extended covered patio, and multiple seating areas. Enjoy Morrison Ranch's unparalleled master-planned amenities: tree-lined streets, expansive greenbelts, lakes, parks, pickleball, and tennis courts!

    Zillow last checked:

    Listing updated:

    Listed by:

    Stacia Ehlen 602-330-3379,

    RE/MAX Signature

    Bought with:

    Laney K Brandt, SA509279000

    Compass

    Sharon M Berrett, SA651857000

    Compass

    Source: ARMLS,MLS#: 7039556MLS Logo

    Facts & features

    Interior

    Bedrooms & bathrooms
    • Bedrooms: 5
    • Bathrooms: 4
    • Full bathrooms: 4
    Heating
    • Natural Gas
    Cooling
    • Central Air, Ceiling Fan(s), Programmable Thmstat
    Appliances
    • Included: Gas Stub for Range, Built-in Microwave, Dishwasher, Disposal, Gas Cooktop
    • Laundry: Upper Level, Gas Dryer Hookup
    Features
    • Pantry, Non-laminate Counter, Quartz Countertops, High Speed Internet, Double Vanity, Upstairs, Eat-in Kitchen, Breakfast Bar, 9+ Flat Ceilings, Kitchen Island, Full Bth Master Bdrm, Separate Shwr & Tub
    • Flooring: Carpet, Tile
    • Windows: Low Emissivity Windows, Double Pane Windows
    • Has basement: No
    • Number of fireplaces: 1
    • Fireplace features: Family Room
    Interior area
    • Total structure area: 3,786
    • Total interior livable area: 3,786 sqft

    Property

    Parking
    • Total spaces: 5
    • Parking features: Tandem Garage, Garage Door Opener, Extended Length Garage, Direct Access, Attch'd Gar Cabinets, Temp Controlled
    • Garage spaces: 3
    • Uncovered spaces: 2
    Features
    • Stories: 2
    • Patio & porch: Covered, Patio
    • Exterior features: Misting System, Private Yard
    • Has private pool: Yes
    • Pool features: Variable Speed Pump, Outdoor Pool, Play Pool, Heated
    • Spa features: None
    • Fencing: Block
    Lot
    • Size: 7,500 Square Feet
    • Features: North/South Exposure, Sprinklers In Rear, Sprinklers In Front, Desert Back, Desert Front, Grass Front, Synthetic Grass Back, Auto Timer H2O Front, Auto Timer H2O Back
    Details
    • Parcel number: 30420627

    Construction

    Type & style
    • Home type: SingleFamily
    • Property subtype: Single Family Residence
    Materials
    • Stucco, Wood Frame, Painted
    • Roof: Tile
    Condition
    • Year built: 2017
    Details
    • Builder name: Ashton Woods

    Utilities & green energy

    • Sewer: Public Sewer
    • Water: City Water
    Green energy
    • Energy efficient items: Multi-Zones

    Community & HOA

    Community
    • Features: Pickleball, Lake, Playground, Biking/Walking Path
    • Subdivision: WARNER GROVES AT MORRISON RANCH
    HOA
    • Has HOA: Yes
    • Services included: Maintenance Grounds
    • HOA fee: $438 quarterly
    • HOA name: Morrison Ranch CC
    • HOA phone: 480-892-2267
    Location
    • Region: Gilbert

    Financial & listing details

    • Price per square foot: $291/sqft
    • Tax assessed value: $816,200
    • Annual tax amount: $2,918
    • Date on market: 7/9/2026
    • Cumulative days on market: 32 days
    • Listing terms: Cash,Conventional,VA Loan
    • Ownership: Fee Simple

    Price history

    DateEventPrice
    9/4/2026Sold$1,100,000-8.3%$291/sqft
    Source: ARMLS #7039556 Report a problem
    8/11/2026Pending sale$1,200,000$317/sqft
    Source: ARMLS #7039556 Report a problem
    7/9/2026Listed for sale$1,200,000+4.3%$317/sqft
    Source: ARMLS #7039556 Report a problem
    10/27/2022Sold$1,150,000$304/sqft
    Source: ARMLS #6449024 Report a problem
    9/17/2022Pending sale$1,150,000$304/sqft
    Source: ARMLS #6449024 Report a problem
    9/1/2022Price change$1,150,000-4.2%$304/sqft
    Source: ARMLS #6449024 Report a problem
    8/12/2022Listed for sale$1,200,000+139.4%$317/sqft
    Source: ARMLS #6449024 Report a problem
    6/26/2017Sold$501,217$132/sqft
    Source: Public Record Report a problem

    Public tax history

    YearProperty taxesTax assessment
    2025$2,769 +4%$81,620 -0.4%
    2024$2,661 -0.9%$81,980 +143.8%
    2023$2,685 -1.6%$33,622 -35.2%
    2022$2,728 -3.4%$51,870 +5.5%
    2021$2,825 +8.5%$49,150 +6.8%
    2020$2,604 +3.3%$46,000 +9.6%
    2019$2,520 $41,960 +365.4%
    2018$2,520 +306.2%$9,015 +26.8%
    2017$620 +1650.1%$7,110 +3.9%
    2016$35 $6,840
    Find assessor info on the county website

    Neighborhood: Morrision Ranch

    Nearby schools

    GreatSchools rating
    Schools provided by the listing agent
    • Elementary: Greenfield Elementary School
    • Middle: Greenfield Junior High School
    • High: Highland High School
    • District: Gilbert Unified District

    Source: ARMLS. This data may not be complete. We recommend contacting the local school district to confirm school assignments for this home.

    Get a cash offer in 3 minutes
    Find out how much your home could sell for in as little as 3 minutes with a no-obligation cash offer.
    Estimated market value
    $1,101,000
    Get a cash offer in 3 minutes
    Find out how much your home could sell for in as little as 3 minutes with a no-obligation cash offer.
    Estimated market value
    $1,101,000