Private Hill Country Retreat with Guest Casita on 2 Acres: Welcome to your own slice of the Texas Hill Country in Lakehills. Tucked away on approximately 2.0 acres along scenic Goat Hill Road, this property offers a rare blend of privacy, flexibility, and opportunity. The main residence spans approximately 1,890 square feet with 3 bedrooms and 2 bathrooms, offering a spacious footprint ready to be reimagined into a custom retreat. With solid bones and generous living areas, this home invites your vision to bring it to its full potential. A standout feature of the property is the beautifully constructed detached casita (700+ sq ft, built in 2023), complete with a full kitchen, bathroom, and expansive open living space. Ideal for hosting guests, accommodating multi-generational living, or creating a private studio or executive workspace, the casita adds both versatility and value. Surrounded by mature trees and set on usable acreage, the grounds provide ample room to expand, entertain, or simply enjoy the peaceful Hill Country setting. Whether you envision a weekend escape, income-producing property, or a fully customized estate, the possibilities here are exceptional.
For sale
$369,990
2939 Goat Hill Rd, Lakehills, TX 78063
3beds
1,896sqft
Single Family Residence
Built in 1983
2 Acres Lot
$-- Zestimate®
$195/sqft
$-- HOA
What's special
Usable acreageSurrounded by mature trees
- 150 days
- 251
- 13
Zillow last checked:
Listing updated:
Listed by:
Stephen Gonzales TREC #634121 (879) 977-7576,
The Undercrown Realty Group
Source: LERA MLS,MLS#: 1963350
Facts & features
Interior
Bedrooms & bathrooms
- Bedrooms: 3
- Bathrooms: 2
- Full bathrooms: 2
Primary bedroom
- Level: Upper
- Area: 325
- Dimensions: 25 x 13
Bedroom 2
- Area: 99
- Dimensions: 11 x 9
Bedroom 3
- Area: 143
- Dimensions: 13 x 11
Primary bathroom
- Features: Shower Only
- Area: 81
- Dimensions: 9 x 9
Dining room
- Area: 143
- Dimensions: 13 x 11
Kitchen
- Area: 143
- Dimensions: 13 x 11
Living room
- Area: 275
- Dimensions: 25 x 11
Heating
- Zoned, Propane Owned
Cooling
- Zoned
Appliances
- Included: Microwave, Range, Electric Cooktop
- Laundry: Washer Hookup, Dryer Connection
Features
- One Living Area, Separate Dining Room, Eat-in Kitchen, Two Eating Areas, Breakfast Bar, Pantry, Shop, Utility Room Inside, Secondary Bedroom Down, High Speed Internet, Ceiling Fan(s)
- Flooring: Carpet, Linoleum, Laminate
- Has fireplace: No
- Fireplace features: Not Applicable
Interior area
- Total interior livable area: 1,896 sqft
Property
Parking
- Parking features: None, Circular Driveway, Pad Only (Off Street), Unpaved Drive
- Has uncovered spaces: Yes
Features
- Levels: Two
- Stories: 2
- Patio & porch: Covered
- Pool features: None
- Fencing: Chain Link
- Has view: Yes
- View description: County VIew
- Waterfront features: Water Access
- Body of water: Lake Medina
Lot
- Size: 2 Acres
- Features: 2 - 5 Acres, Secluded, Level
- Residential vegetation: Mature Trees, Partially Wooded, Mature Trees (ext feat)
Details
- Additional structures: Shed(s), Second Residence, Workshop
- Parcel number: 15900000000110
- Other equipment: Satellite Dish
- Horses can be raised: Yes
Construction
Type & style
- Home type: SingleFamily
- Property subtype: Single Family Residence
Materials
- Siding
- Roof: Metal
Condition
- As-Is,Pre-Owned
- New construction: No
- Year built: 1983
Utilities & green energy
- Electric: Bandera Elec
- Sewer: Septic, Septic
- Water: Well, Private Well
Community & HOA
Community
- Features: Waterfront Access
- Security: Smoke Detector(s), Security System Owned
- Subdivision: 01 Nb Lake
Location
- Region: Lakehills
Financial & listing details
- Price per square foot: $195/sqft
- Tax assessed value: $343,330
- Annual tax amount: $4,660
- Price range: $370K - $370K
- Date on market: 5/2/2026
- Cumulative days on market: 151 days
- Listing terms: Conventional,FHA,VA Loan,TX Vet,Cash
- Road surface type: Asphalt
Estimated market value
Not available
Estimated sales range
Not available
Not available
Price history
| Date | Event | Price |
|---|---|---|
| 5/2/2026 | Listed for sale | $369,990$195/sqft |
Source:  LERA MLS #1963350 Report a problem LERA MLS #1963350 Report a problem | ||
Public tax history
| Year | Property taxes | Tax assessment |
|---|---|---|
| 2025 | $2,681 +91.5% | $269,168 +158.4% |
| 2024 | $1,400 +257.2% | $104,180 -2% |
| 2023 | $392 -55.3% | $106,330 +0.4% |
| 2022 | $876 | $105,920 -11.4% |
| 2021 | -- | $119,500 +6.1% |
| 2020 | $915 | $112,590 +18.4% |
| 2019 | -- | $95,130 +0.1% |
| 2018 | -- | $95,020 +10% |
| 2017 | -- | $86,382 +10% |
| 2016 | -- | $78,529 +10% |
| 2015 | -- | $71,390 |
| 2014 | -- | $71,390 |
| 2013 | -- | $71,390 -4.8% |
| 2012 | -- | $74,990 |
| 2010 | -- | $74,990 +2.5% |
| 2009 | -- | $73,128 +10% |
| 2008 | -- | $66,480 |
| 2007 | -- | $66,480 |
Find assessor info on the county website
Monthly payment
Est. payment
Payment breakdown
Explore the cost of this home by adjusting the details. Changes won't be saved.Climate risks
Neighborhood: Lakehills
Nearby schools
Schools provided by the listing agent
- Elementary: Hill Country
- Middle: Bandera
- High: Bandera
- District: Bandera Isd
Source: LERA MLS. This data may not be complete. We recommend contacting the local school district to confirm school assignments for this home.
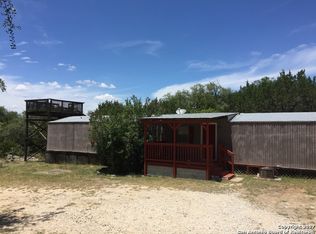
Similar homes
- $449,9005 bd2 ba2.1k sqft781 Lookout Dr, Lakehills, TX 78063Active
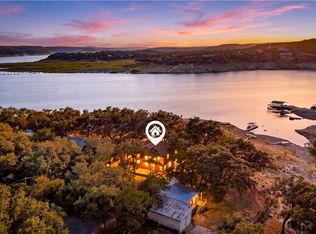
 MLS ID #624043, Kristen Schramme, Keller Williams Legacy. Central Texas MLS
 - $295,0003 bd2 ba1.8k sqft137 Hilltop Loop East, Lakehills, TX 78063For Sale

 MLS ID #1953243, Chelsea Schmidt TREC #791565, Homestead & Ranch Real Estate. LERA MLS
 - $342,0003 bd2 ba1.4k sqft142 HARBOUR VW, Lakehills, TX 78063For Sale
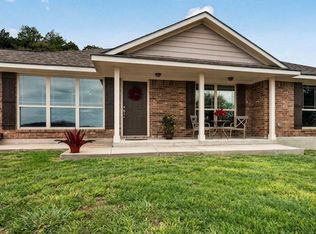 MLS ID #1967728, Harriet Hearne TREC #518159, Keller Williams Bandera. LERA MLS
 - $356,0003 bd2 ba1.6k sqft314 Sunset, Lakehills, TX 78063For Sale
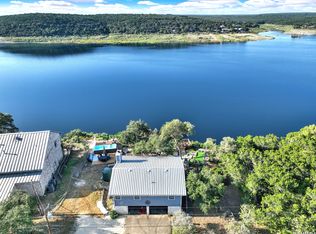 MLS ID #1914107, Ashley Pierce TREC #717358, Homestead & Ranch Real Estate. LERA MLS
 - $338,0003 bd2 ba1.2k sqft622 Pebble Beach, Lakehills, TX 78063For SaleMLS ID #1933439, Paul De Luna TREC #777095, Link'd Realty. LERA MLS
- $439,9953 bd2 ba2.1k sqft696 FAURIE RD, Lakehills, TX 78063For SaleMLS ID #1994070, Michelle Reichle TREC #535966, Hi Energy Realty. LERA MLS
- $328,5003 bd2 ba1.2k sqft731 Mountain View Pl, Pipe Creek, TX 78063For SaleMLS ID #2011926, Connie Garcia TREC #792557, Selma D. Martinez Realty LLC. LERA MLS
- $341,0003 bd2 ba1.5k sqft455 OAK VIEW DR, Lakehills, TX 78063For SaleMLS ID #1967211, Kristeena Weston TREC #487037, Real Broker, LLC. LERA MLS
- $499,9994 bd2 ba2.2k sqft491 Forest Breeze, Lakehills, TX 78063For SaleMLS ID #2014207, Josue Gallardo TREC #624913, Keller Williams Boerne. LERA MLS
- $299,9003 bd2 ba1.5k sqft885 BRUSHY CREEK DR, Lakehills, TX 78063For SaleMLS ID #2002753, Marco Puga TREC #827908, eXp Realty. LERA MLS
- $375,0002 bd2 ba1.2k sqft101 DIAMOND J RD S, Pipe Creek, TX 78063For SaleMLS ID #1964677, Terry West TREC #564815, Coldwell Banker Stagecoach Realty. LERA MLS
- $335,0002 bd3 ba1.1k sqft568 28th ST W, Lakehills, TX 78063For SaleMLS ID #2008900, Shayne Lowery TREC #724033, Phillips & Associates Realty. LERA MLS
- $465,0004 bd3 ba2.6k sqft988 SUMMIT RD, Lakehills, TX 78063For SaleMLS ID #1997297, Michael Goff TREC #683528, JB Goodwin, REALTORS. LERA MLS
- $240,0002 bd1 ba960 sqft582 BLUE BILL COVE DR, Lakehills, TX 78063For SaleMLS ID #1996322, Jennifer Thompson TREC #725854, Rigel Realty LLC. LERA MLS
- $330,0003 bd2 ba1.3k sqft5943 Wharton's Dock Rd, Bandera, TX 78003For SaleMLS ID #2012480, Kevin Harper TREC #681140, ClearView Realty. LERA MLS
- $425,0002 bd2 ba2.2k sqft928 PEBBLE BEACH RD, Lakehills, TX 78063For SaleMLS ID #1995079, Jason Mazzurana TREC #501384, Affinity Real Estate Brokerage. LERA MLS
- $485,0002 bd1 ba1.3k sqft10294 Park Road 37, Lakehills, TX 78063For SaleMLS ID #2004440, Michelle Reichle TREC #535966, Hi Energy Realty. LERA MLS
- $275,0002 bd2 ba1.3k sqft772 NW Pebble Beach Dr, Lakehills, TX 78063For SaleMLS ID #1954391, Shane Neal TREC #608871, eXp Realty. LERA MLS
- $324,9002 bd2 ba1.7k sqft1501 SPRING RD, Pipe Creek, TX 78063For SaleMLS ID #2008631, Thad Emmons TREC #560861, Emmons Real Estate. LERA MLS
