NO CITY TAXES!! This beautifully maintained 2021 manufactured home is located in the heart of Blountville, just minutes from downtown and a short drive to The Pinnacle Shopping Center, Bristol Regional Medical Center, Hard Rock Casino, Bristol Motor Speedway and downtown Bristol. Sitting safe back off the road on a large, mostly level lot, the property offers a long wraparound driveway leading to the private backyard. The exterior boasts excellent curb appeal with stylish two-toned gray vinyl siding, crisp white shutters, a glass front door, and a welcoming front porch. Inside, you'll find luxury vinyl flooring throughout, the main living areas, an open-concept design, impressive nine-foot ceilings with custom crown molding and trim. Unlike most manufactured homes, this home features standard drywall finishes for a modern, seamless look. The spacious living room flows into a stunning kitchen with a large island, coordinating backsplash, stainless steel appliances, and a walk-in pantry. Just off the kitchen is a second living space complete with a tray ceiling and stone fireplace. The split-bedroom layout includes a private primary suite featuring spa-like bath with double sinks, built-in storage, soaking tub, tiled walk-in shower, and a huge walk-in closet. Two additional bedrooms and a full bath are located on the opposite side of the home. Other highlights include a roomy laundry area with a utility sink and extra storage, plus an outdoor storage shed. With only 4 years of light use, this home is truly move-in ready and shows like new. All information is taken from third-party sources and deemed reliable; buyer/buyer's agent to verify. Professional Photos to follow
Sold for $335,000
$335,000
2939 Highway 126, Blountville, TN 37617
3beds
2,280sqft
Single Family Residence, Residential
Built in 2021
0.69 Acres Lot
$334,300 Zestimate®
$147/sqft
$2,587 Estimated rent
Home value
$334,300
$291,000 - $384,000
$2,587/mo
Zestimate® history
Owner options
List your home for rent
$2,587/mo
Rent Zestimate®
Find your next renter with Zillow Rental Manager. Plus, with online applications, you can quickly screen prospective tenants – for free.
$2,587/mo
Rent Zestimate®
Refinance and save
$1,989/mo
Est. payment
Refinancing to a lower rate could help reduce your monthly payments and save thousands over the life of the loan.
$1,989/mo
Est. payment
Explore your selling options
Work with a Zillow partner agent
Leverage their expertise and Zillow's premium Showcase listings to get your home seen by more buyers.
Get startedList with your own agent
Get your home in front of millions of buyers by listing it on Zillow.
Learn how to do itSell it yourself
Take full control of how buyers see your home on Zillow by listing For Sale by Owner (FSBO).
List your homeWhat's special
Welcoming front porchLarge islandWalk-in pantryWraparound drivewayStone fireplaceSpa-like bathOpen-concept design
Zillow last checked:
Listing updated:
Listed by:
Patricia Hurd 423-676-4407,
Hurd Realty, LLC
Bought with:
Erin Elise, 360310, 0225254439
Holston Realty, Inc.
Source: TVRMLS,MLS#: 9986064
Facts & features
Interior
Bedrooms & bathrooms
- Bedrooms: 3
- Bathrooms: 2
- Full bathrooms: 2
Heating
- Heat Pump
Cooling
- Central Air, Heat Pump
Appliances
- Included: Dishwasher, Electric Range, Microwave, Refrigerator
- Laundry: Electric Dryer Hookup, Washer Hookup, Sink
Features
- Built-in Features, Eat-in Kitchen, Soaking Tub, Kitchen Island, Kitchen/Dining Combo, Open Floorplan, Pantry, Walk-In Closet(s), Wired for Data
- Flooring: Carpet, Luxury Vinyl
- Doors: ENERGY STAR Qualified Doors
- Windows: Double Pane Windows, Insulated Windows, Window Treatment-Some
- Number of fireplaces: 1
Interior area
- Total structure area: 2,280
- Total interior livable area: 2,280 sqft
Property
Parking
- Parking features: Unpaved, Driveway, Gravel
- Has uncovered spaces: Yes
Features
- Levels: One
- Stories: 1
- Has view: Yes
- View description: Mountain(s)
Lot
- Size: 0.69 Acres
- Dimensions: 102 x 326IRR
- Topography: Level, Sloped
Details
- Additional structures: Shed(s)
- Parcel number: 051j D 010.00
- Zoning: R1
Construction
Type & style
- Home type: SingleFamily
- Architectural style: Ranch
- Property subtype: Single Family Residence, Residential
Materials
- Vinyl Siding
- Foundation: Block
- Roof: Shingle
Condition
- Above Average
- New construction: No
- Year built: 2021
Utilities & green energy
- Sewer: Septic Tank
- Water: Public
- Utilities for property: Electricity Connected, Water Connected, Cable Connected
Community & HOA
Community
- Security: Fire Alarm, Smoke Detector(s)
- Subdivision: Not In Subdivision
HOA
- Has HOA: No
- Amenities included: Landscaping
Location
- Region: Blountville
Financial & listing details
- Price per square foot: $147/sqft
- Tax assessed value: $360,300
- Annual tax amount: $1,453
- Date on market: 9/22/2025
- Listing terms: Cash,Conventional,FHA,VA Loan
- Electric utility on property: Yes
- Body type: Double Wide
Price history
| Date | Event | Price |
|---|---|---|
| 11/21/2025 | Sold | $335,000-1.4%$147/sqft |
Source: TVRMLS #9986064 Report a problem | ||
| 10/21/2025 | Pending sale | $339,900$149/sqft |
Source: TVRMLS #9986064 Report a problem | ||
| 9/22/2025 | Listed for sale | $339,900+11.4%$149/sqft |
Source: TVRMLS #9986064 Report a problem | ||
| 12/22/2023 | Sold | $305,000$134/sqft |
Source: TVRMLS #9957610 Report a problem | ||
| 11/6/2023 | Contingent | $305,000$134/sqft |
Source: TVRMLS #9957610 Report a problem | ||
| 10/24/2023 | Price change | $305,000-3.2%$134/sqft |
Source: TVRMLS #9957610 Report a problem | ||
| 10/2/2023 | Listed for sale | $315,000+1331.8%$138/sqft |
Source: TVRMLS #9957610 Report a problem | ||
| 8/29/2014 | Sold | $22,000-44.7%$10/sqft |
Source: TVRMLS #312753 Report a problem | ||
| 4/8/2014 | Price change | $39,750+12.6%$17/sqft |
Source: AMERICAN REALTY & ASSOCIATES I #312753 Report a problem | ||
| 3/2/2013 | Price change | $35,300-0.6%$15/sqft |
Source: AMERICAN REALTY & ASSOCIATES I #312753 Report a problem | ||
| 2/21/2013 | Price change | $35,500+11.3%$16/sqft |
Source: AMERICAN REALTY & ASSOCIATES I #312753 Report a problem | ||
| 10/8/2012 | Price change | $31,900-42.7%$14/sqft |
Source: AMERICAN REALTY & ASSOCIATES I #312753 Report a problem | ||
| 8/2/2012 | Listed for sale | $55,700$24/sqft |
Source: AMERICAN REALTY & ASSOCIATES I #312753 Report a problem | ||
Public tax history
| Year | Property taxes | Tax assessment |
|---|---|---|
| 2025 | $1,453 +25.2% | $90,075 +93.8% |
| 2024 | $1,160 +0.5% | $46,475 -3.1% |
| 2023 | $1,154 +59.3% | $47,975 +59.3% |
| 2022 | $725 | $30,125 +667.5% |
| 2021 | -- | $3,925 -59.4% |
| 2020 | $249 | $9,675 |
| 2019 | $249 +0.8% | $9,675 |
| 2018 | $247 -0.1% | $9,675 |
| 2017 | $247 | $9,675 +24% |
| 2016 | $247 +37.1% | $7,800 -0.2% |
| 2014 | $180 | $7,816 |
| 2013 | $180 -1.1% | $7,816 |
| 2012 | $182 -38.7% | $7,816 -43.9% |
| 2011 | $297 | $13,933 |
| 2010 | $297 | $13,933 |
| 2009 | $297 | $13,933 |
| 2008 | -- | $13,933 +14.8% |
| 2007 | $307 | $12,136 |
| 2006 | $307 | $12,136 |
| 2005 | $307 -5.2% | $12,136 |
| 2004 | $324 +14% | $12,136 +0.4% |
| 2002 | $284 | $12,091 -0.3% |
| 2001 | -- | $12,129 -70.7% |
| 2000 | -- | $41,413 |
Find assessor info on the county website
Neighborhood: 37617
Nearby homes
- $3,900-- bd-- ba742 sqft2935 Highway 126, Blountville, TN 37617Off Market
- $282,5002 bd2 ba1.9k sqft2947 Highway 126, Blountville, TN 37617Sold
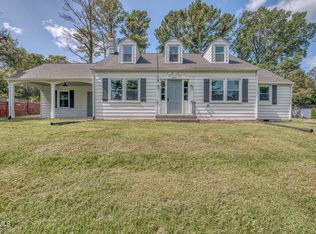
- $361,6004 bd3 ba2.3k sqft2929 Highway 126, Blountville, TN 37617Off Market
- $246,800-- bd2 ba1.3k sqft2957 Highway 126, Blountville, TN 37617Off Market
- $193,300-- bd1 ba1.1k sqft2913 Highway 126, Blountville, TN 37617Off Market
- $122,100-- bd0 ba1.6k sqft2961 Highway 126, Blountville, TN 37617Off Market
- $142,400-- bd2 ba1.4k sqft2969 Highway 126, Blountville, TN 37617Off Market
- $347,7003 bd2 ba2.2k sqft2977 Highway 126, Blountville, TN 37617Off Market
Nearby schools
GreatSchools rating
- 6/10Holston Elementary SchoolGrades: PK-5Distance: 6.8 mi
- 6/10Sullivan Central Middle SchoolGrades: 6-8Distance: 4.4 mi
- 7/10West Ridge High SchoolGrades: 9-12Distance: 6.6 mi
Schools provided by the listing agent
- Elementary: Holston
- Middle: Sullivan Central Middle
- High: West Ridge
Source: TVRMLS. This data may not be complete. We recommend contacting the local school district to confirm school assignments for this home.


Get pre-qualified for a loan
At Zillow Home Loans, we can pre-qualify you in as little as 5 minutes with no impact to your credit score.An equal housing lender. NMLS #10287.
Sell for more on Zillow
Get a Zillow Showcase℠ listing at no additional cost and you could sell for .
$334,300
2% more
+$6,686
With Zillow Showcase(estimated)
$340,986
- Tennessee
- Sullivan County
- Blountville
- 37617
- 2939 Highway 126
Nearby cities
Nearby zip codes
Other Blountville Topics
