Skip main navigation
Sold for $584,950
  • $584,950

    2939 Kennsington Ln, Tracy, CA 95377

    4beds
    1,828sqft
    Residential, Single Family Residence
    Built in 2003
    3,920 Square Feet Lot
    $583,600 Zestimate®
    $320/sqft
    $2,855 Estimated rent

    Home value

    $583,600

    $554,000 - $613,000

    $2,855/mo

    Zestimate® history
    Loading
    Loading...

    Owner options

    List your home for rent

    $2,855/mo

    Rent Zestimate®

    Find your next renter with Zillow Rental Manager. Plus, with online applications, you can quickly screen prospective tenants – for free.

    Learn more

    $2,855/mo

    Rent Zestimate®

    Refinance and save

    $3,648/mo

    Est. payment

    Refinancing to a lower rate could help reduce your monthly payments and save thousands over the life of the loan.

    See today's rates

    $3,648/mo

    Est. payment

    Explore your selling options

    Work with a Zillow partner agent

    Leverage their expertise and Zillow's premium Showcase listings to get your home seen by more buyers.

    Get started

    List with your own agent

    Get your home in front of millions of buyers by listing it on Zillow.

    Learn how to do it

    Sell it yourself

    Take full control of how buyers see your home on Zillow by listing For Sale by Owner (FSBO).

    List your home

    What's special

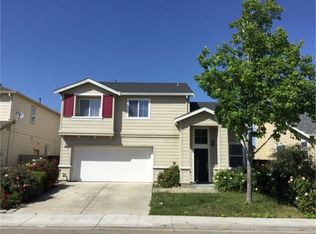
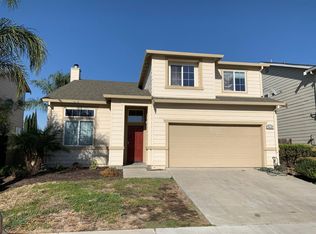
    Welcome to 2939 Kennsington Lane! This stunning single-family home is nestled in a desirable Parker Villas . This spacious home offers a perfect blend of comfort and style, was recently REMODELED and features 4 spacious bedrooms and 2.5 Baths and a large master suite with a private bathroom. You can appreciate separate family and living rooms, a cozy fireplace, and a gourmet kitchen equipped with white shaker cabinets, stainless steel appliances and refinished tile countertops, perfect for culinary enthusiasts. Home also features new paint, new laminate flooring, new carpet, wood window coverings and a convenient inside laundry closet! The low maintenance backyard has a large patio area for barbecues, and more! Lastly, This home already has a CLEAR PEST, General Home and Roof Inspection with a transferable warranty! Better hurry, this home is priced to go fast!

    Zillow last checked:

    Listing updated:

    Listed by:

    Douglas Pankey DRE #01331728 925-260-8919,

    Red Lime Real Estate

    Bought with:

    Jamie Goldman, DRE #02042664

    Wr Properties

    Source: CCAR,MLS#: 41133900MLS Logo

    Facts & features

    Interior

    Bedrooms & bathrooms
    • Bedrooms: 4
    • Bathrooms: 3
    • Full bathrooms: 2
    • Partial bathrooms: 1
    Rooms
    • Room types: 0.5 Bath, Main Entry, 4 Bedrooms, 2 Baths
    Bathroom
    • Features: Shower Over Tub, Tile, Updated Baths, Window
    Kitchen
    • Features: Tile Counters, Dishwasher, Gas Range/Cooktop, Ice Maker Hookup, Microwave, Updated Kitchen
    Heating
    • Forced Air
    Cooling
    • Central Air
    Appliances
    • Included: Dishwasher, Gas Range, Plumbed For Ice Maker, Microwave, Gas Water Heater
    • Laundry: Laundry Closet
    Features
    • Updated Kitchen
    • Flooring: Laminate, Carpet
    • Windows: Double Pane Windows, Window Coverings, Weather Stripping
    • Number of fireplaces: 1
    • Fireplace features: Family Room
    Interior area
    • Total structure area: 1,828
    • Total interior livable area: 1,828 sqft

    Property

    Parking
    • Total spaces: 2
    • Parking features: Attached
    • Attached garage spaces: 2
    Features
    • Levels: Two
    • Stories: 2
    • Pool features: None
    • Has view: Yes
    • View description: Other
    Lot
    • Size: 3,920 Square Feet
    • Features: Level, Back Yard
    Details
    • Parcel number: 238540070000
    • Special conditions: Standard

    Construction

    Type & style
    • Home type: SingleFamily
    • Architectural style: Traditional
    • Property subtype: Residential, Single Family Residence
    Materials
    • Composition Shingles, Stucco, Wood Siding
    • Foundation: Combination
    • Roof: Composition
    Condition
    • Existing
    • New construction: No
    • Year built: 2003

    Utilities & green energy

    • Electric: No Solar
    • Sewer: Public Sewer
    • Water: Public, Public District (Irrigat)
    Green energy
    • Energy efficient items: Appliances, Doors, Thermostat, Water Heater

    Community & HOA

    Community
    • Subdivision: Parker Villas
    HOA
    • Has HOA: No
    Location
    • Region: Tracy

    Financial & listing details

    • Price per square foot: $320/sqft
    • Date on market: 5/7/2026

    Price history

    DateEventPrice
    7/16/2026Sold$584,950$320/sqft
    Source: CCAR #41133900 Report a problem
    6/25/2026Pending sale$584,950$320/sqft
    Source: CCAR #41133900 Report a problem
    6/8/2026Price change$584,950-2.5%$320/sqft
    Source: CCAR #41133900 Report a problem
    5/18/2026Price change$599,950-3.2%$328/sqft
    Source: CCAR #41133900 Report a problem
    5/8/2026Listed for sale$619,950+30.5%$339/sqft
    Source: CCAR #41133900 Report a problem
    2/15/2024Listing removed--
    Source: Zillow Rentals Report a problem
    2/1/2024Listed for rent$2,695$1/sqft
    Source: Zillow Rentals Report a problem
    9/13/2006Sold$475,000$260/sqft
    Source: Bay East AOR #40179799 Report a problem

    Public tax history

    Tax history is unavailable.

    Neighborhood: 95377

    Nearby schools

    GreatSchools rating
    Get a cash offer in 3 minutes
    Find out how much your home could sell for in as little as 3 minutes with a no-obligation cash offer.
    Estimated market value
    $583,600
    Get a cash offer in 3 minutes
    Find out how much your home could sell for in as little as 3 minutes with a no-obligation cash offer.
    Estimated market value
    $583,600