NEW CONSTRUCTION-1 ACRE!
Located off Chester Road on Kingsdale Road; one mile from I-288
Currently under construction is this 3 Bedroom, 2 Bath open concept rancher plan with a vaulted ceiling in the kitchen/family room. It has an attached 16x24 Garage, a front porch and a rear deck all situated on a very private 1 acre wooded parcel.
Builder/Broker/Owner
Pending
$367,400
2939 Kingsdale Rd, North Chesterfield, VA 23237
3beds
1,200sqft
Single Family Residence
Built in 2026
1.03 Acres Lot
$367,300 Zestimate®
$306/sqft
$-- HOA
What's special
Open concept rancher planFront porchRear deck
- 77 days
- 36
- 0
Zillow last checked:
Listing updated:
Listed by:
Harrison Burt 804-921-6583,
Realty Pros of VA LLC 804-921-6583
Source: CVRMLS,MLS#: 2619092 Originating MLS: Central Virginia Regional MLS
Originating MLS: Central Virginia Regional MLSFacts & features
Interior
Bedrooms & bathrooms
- Bedrooms: 3
- Bathrooms: 2
- Full bathrooms: 2
Primary bedroom
- Level: First
- Dimensions: 12.14 x 0.0
Bedroom 2
- Level: First
- Dimensions: 10.11 x 0.0
Bedroom 3
- Level: First
- Dimensions: 11.11 x 0.0
Other
- Description: Tub & Shower
- Level: First
Great room
- Level: First
- Dimensions: 14.18 x 0.0
Kitchen
- Level: First
- Dimensions: 12.18 x 0.0
Heating
- Electric, Heat Pump
Cooling
- Central Air
Features
- Has basement: No
- Attic: Pull Down Stairs
Interior area
- Total interior livable area: 1,200 sqft
- Finished area above ground: 1,200
- Finished area below ground: 0
Property
Parking
- Total spaces: 1
- Parking features: Attached, Garage
- Attached garage spaces: 1
Features
- Levels: One
- Stories: 1
- Pool features: None
Lot
- Size: 1.03 Acres
Details
- Parcel number: 791668468300000
- Special conditions: Corporate Listing
Construction
Type & style
- Home type: SingleFamily
- Architectural style: Craftsman
- Property subtype: Single Family Residence
Materials
- Frame, Vinyl Siding
- Roof: Composition
Condition
- New Construction,Under Construction
- New construction: Yes
- Year built: 2026
Utilities & green energy
- Sewer: Septic Tank
- Water: Public
Community & HOA
Community
- Subdivision: Quail Oaks
Location
- Region: North Chesterfield
Financial & listing details
- Price per square foot: $306/sqft
- Tax assessed value: $51,000
- Annual tax amount: $442
- Date on market: 7/14/2026
- Ownership: Corporate
- Ownership type: Corporation
Estimated market value
$367,300
$349,000 - $386,000
$2,279/mo
Price history
| Date | Event | Price |
|---|---|---|
| 7/20/2026 | Pending sale | $367,400$306/sqft |
Source:  CVRMLS #2619092 Report a problem CVRMLS #2619092 Report a problem | ||
| 7/13/2026 | Listed for sale | $367,400+512.3%$306/sqft |
Source: CVRMLS #2619092 Report a problem | ||
| 3/6/2026 | Sold | $60,000$50/sqft |
Source: Public Record Report a problem | ||
Public tax history
| Year | Property taxes | Tax assessment |
|---|---|---|
| 2025 | $442 -1.1% | $49,700 |
| 2024 | $447 +18.2% | $49,700 +19.5% |
| 2023 | $379 +8.3% | $41,600 +9.5% |
| 2022 | $350 +9.8% | $38,000 +13.4% |
| 2021 | $318 | $33,500 |
| 2020 | $318 | $33,500 |
| 2019 | $318 +100% | $33,500 |
| 2018 | $159 -50.5% | $33,500 |
| 2017 | $322 | $33,500 |
| 2016 | $322 | $33,500 |
| 2015 | $322 | $33,500 |
| 2014 | $322 | $33,500 |
| 2013 | -- | $33,500 |
| 2012 | -- | $33,500 -2.6% |
| 2011 | -- | $34,400 -5% |
| 2010 | -- | $36,200 |
| 2009 | -- | $36,200 +0.3% |
| 2008 | -- | $36,100 +12.8% |
| 2007 | -- | $32,000 +68.4% |
| 2005 | -- | $19,000 |
| 2004 | -- | $19,000 +8% |
| 2003 | -- | $17,600 |
| 2002 | -- | $17,600 |
Find assessor info on the county website
Monthly payment
Est. payment
Payment breakdown
Explore the cost of this home by adjusting the details. Changes won't be saved.Climate risks
Neighborhood: 23237
Nearby schools
Schools provided by the listing agent
- Elementary: Bellwood
- Middle: Salem
- High: Bird
Source: CVRMLS. This data may not be complete. We recommend contacting the local school district to confirm school assignments for this home.
- $3,500-- bd-- ba-- sqft9420 Proctors Rd, North Chesterfield, VA 23237Off Market
- $3,500-- bd-- ba-- sqft9441 Proctors Rd, North Chesterfield, VA 23237Off Market
- $3,500-- bd-- ba-- sqft9445 Proctors Rd, North Chesterfield, VA 23237Off Market
- $--3 bd2 ba201 sqft2929 Kingsdale Rd, Richmond, VA 23237Off Market
Similar homes
- $324,9993 bd2 ba1.4k sqft7017 Fuqua Ave, North Chesterfield, VA 23237For Sale
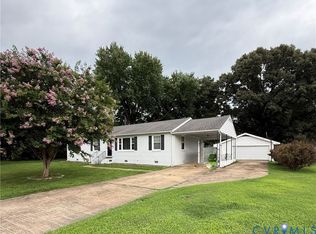 MLS ID #2623152, Stacey Elder, Real Broker LLC. CVRMLS
 - $322,5003 bd3 ba1.4k sqft3039 Rycliff Ave, North Chesterfield, VA 23237For Sale
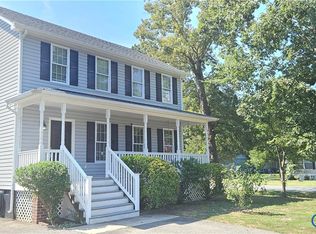 MLS ID #2623900, Brandon Prince, Oakstone Properties. CVRMLS
 - $359,9003 bd2 ba1.3k sqft2813 Parkdale Rd, North Chesterfield, VA 23234For Sale
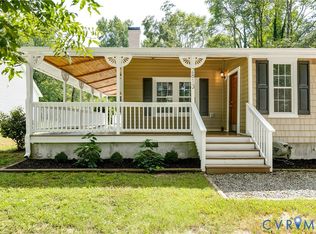 MLS ID #2623587, Bryson Lefmann, Samson Properties. CVRMLS
 - $275,0004 bd1 ba1.2k sqft9934 Friend Ave, North Chesterfield, VA 23237For Sale
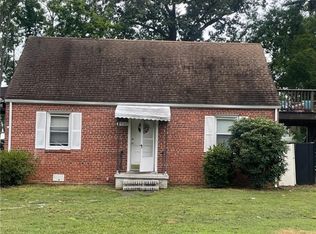 MLS ID #2618261, Nelia Cordon Gallegos, Real Broker LLC. CVRMLS
