Skip main navigation
Sold for $400,000
  • $400,000

    2939 N 25TH Place, Phoenix, AZ 85016

    2beds
    1baths
    952sqft
    Single Family Residence
    Built in 1948
    8,961 Square Feet Lot
    $419,200 Zestimate®
    $420/sqft
    $2,305 Estimated rent

    Home value

    $419,200

    $390,000 - $453,000

    $2,305/mo

    Zestimate® history
    Loading
    Loading...

    Owner options

    List your home for rent

    $2,305/mo

    Rent Zestimate®

    Find your next renter with Zillow Rental Manager. Plus, with online applications, you can quickly screen prospective tenants – for free.

    Learn more

    $2,305/mo

    Rent Zestimate®

    Refinance and save

    $2,293/mo

    Est. payment

    Refinancing to a lower rate could help reduce your monthly payments and save thousands over the life of the loan.

    See today's rates

    $2,293/mo

    Est. payment

    Explore your selling options

    Work with a Zillow partner agent

    Leverage their expertise and Zillow's premium Showcase listings to get your home seen by more buyers.

    Get started

    List with your own agent

    Get your home in front of millions of buyers by listing it on Zillow.

    Learn how to do it

    Sell it yourself

    Take full control of how buyers see your home on Zillow by listing For Sale by Owner (FSBO).

    List your home

    What's special

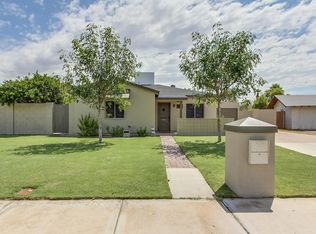
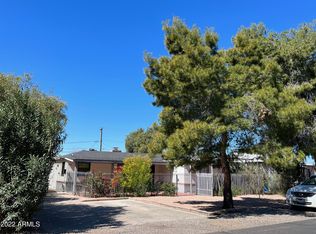
    Discover a rare find in Phoenix - steeped in history and character, this charming red brick home, built in 1948, is now available for the first time! Lovingly maintained by its original owners, this quaint 2-bedroom, 1-bathroom abode exudes timeless appeal. Inside, shutters adorn the windows, and a Ring Doorbell adds modern security. Outside, enjoy your private oasis with a pool and lush landscaping featuring orange and fruit trees. Complete with an RV gate, carport parking, and a detached workshop/carport structure, this home seamlessly blends vintage charm with modern amenities. Don't miss this opportunity to own a piece of Phoenix history.

    Zillow last checked:

    Listing updated:

    Listed by:

    David Arustamian 480-209-2615,

    Russ Lyon Sotheby's International Realty

    Bought with:

    Mary P Brage, SA712143000

    Russ Lyon Sotheby's International Realty

    David Arustamian, BR662152000

    Russ Lyon Sotheby's International Realty

    Source: ARMLS,MLS#: 6692503MLS Logo

    Facts & features

    Interior

    Bedrooms & bathrooms
    • Bedrooms: 2
    • Bathrooms: 1
    Heating
    • Electric
    Cooling
    • Central Air, Ceiling Fan(s), Programmable Thmstat
    Appliances
    • Included: Electric Cooktop
    Features
    • High Speed Internet, No Interior Steps, Bidet, Full Bth Master Bdrm
    • Flooring: Carpet, Tile
    • Windows: Skylight(s)
    • Has basement: No
    Interior area
    • Total structure area: 952
    • Total interior livable area: 952 sqft

    Property

    Parking
    • Total spaces: 4
    • Parking features: RV Access/Parking
    • Carport spaces: 1
    • Uncovered spaces: 3
    Accessibility
    • Accessibility features: Bath Raised Toilet, Bath Grab Bars, Accessible Hallway(s), Physcl Chlgd (SRmks)
    Features
    • Stories: 1
    • Patio & porch: Patio
    • Exterior features: Storage
    • Has private pool: Yes
    • Pool features: Play Pool
    • Spa features: None
    • Fencing: Block
    Lot
    • Size: 8,961 sqft
    • Features: Grass Front, Grass Back
    Details
    • Parcel number: 11916107

    Construction

    Type & style
    • Home type: SingleFamily
    • Architectural style: Ranch
    • Property subtype: Single Family Residence
    Materials
    • Brick Veneer, Brick
    • Roof: Composition
    Condition
    • Year built: 1948

    Utilities & green energy

    • Electric: 220 Volts in Kitchen
    • Sewer: Public Sewer
    • Water: City Water

    Community & neighborhood

    Location
    • Region: Phoenix
    • Subdivision: BILTMORE MANOR

    Other

    Other facts
    • Listing terms: Cash,Conventional,1031 Exchange,FHA,VA Loan
    • Ownership: Fee Simple

    Price history

    DateEventPrice
    6/25/2024Sold$400,000$420/sqft
    Source: ARMLS #6692503 Report a problem
    5/30/2024Pending sale$400,000$420/sqft
    Source: ARMLS #6692503 Report a problem
    5/30/2024Listed for sale$400,000$420/sqft
    Source: ARMLS #6692503 Report a problem

    Public tax history

    YearProperty taxesTax assessment
    2025$1,360 +4%$36,160 -5.1%
    2024$1,307 +1.2%$38,110 +269.1%
    2023$1,292 +4.4%$10,324 -58.5%
    2022$1,237 -1%$24,900 +11.1%
    2021$1,250 +0.6%$22,420 +17.6%
    2020$1,243 +2.2%$19,060 +11.7%
    2019$1,216 $17,070 +9.8%
    2018$1,216 +4.3%$15,550 +14.1%
    2017$1,166 +11.9%$13,630 +7.2%
    2016$1,042 +12.2%$12,710 +9.4%
    2015$929 $11,620 +31.6%
    2014-- $8,830 +48.9%
    2013-- $5,930 -15%
    2012-- $6,980 -8.8%
    2011-- $7,650 -34.4%
    2010-- $11,660 -27.4%
    2009-- $16,050 -1.8%
    2008-- $16,350 +15.5%
    2007-- $14,150 +48.2%
    2006-- $9,550
    2005-- $9,550 +25.7%
    2004-- $7,600
    2003-- $7,600 +19.7%
    2002-- $6,350

    Find assessor info on the county website

    Neighborhood: Camelback East

    Nearby schools

    GreatSchools rating
    Schools provided by the listing agent
    • Elementary: Creighton Elementary School
    • Middle: Larry C Kennedy School
    • High: Camelback High School
    • District: Creighton Elementary District

    Source: ARMLS. This data may not be complete. We recommend contacting the local school district to confirm school assignments for this home.

    Get a cash offer in 3 minutes
    Find out how much your home could sell for in as little as 3 minutes with a no-obligation cash offer.
    Estimated market value
    $419,200
    Get a cash offer in 3 minutes
    Find out how much your home could sell for in as little as 3 minutes with a no-obligation cash offer.
    Estimated market value
    $419,200